The Urban Greening Factor (ugf) Guide
The criteria for securing planning permission across London have fundamentally shifted. It is no longer just about building mass, ridge heights or conservation aesthetics. Success increasingly hinges on a technical metric that many developers and property owners overlook: The Urban Greening Factor (UGF).
Enshrined in Policy G5 of the London Plan, UGF evaluates the quantity and ecological quality of natural features introduced into a site layout. With the Mayor establishing a strict target score of 0.4 for predominantly residential schemes, local planning authorities across West and South West London, specifically Richmond, Wandsworth, Hammersmith & Fulham, and Kensington & Chelsea, are actively applying these parameters to local development frameworks.
How the UGF Mandate Shapes Architectural Lifecycles
While originally targeted at major commercial developments, UGF principles are filtering down into local planning policy updates. This fundamentally alters the architectural constraints for high-end house extensions, custom new builds and luxury home renovations. At ELB Construction Services Ltd, our integrated design-and-build team factors these ecological metrics directly into our structural engineering calculations from the conceptual stage.
1. Custom New Builds & Plot Restructuring
For a turnkey new build or extensive plot redevelopment, hitting a 0.4 target score means standard lawn patches and traditional hardscaping will no longer suffice. Sealed, impermeable concrete driveways score a flat 0.0 on the official UGF index.
To unlock planning approval across boroughs like Kensington & Chelsea or Wandsworth, architects must integrate high-scoring semi-natural vegetation, sustainable drainage systems (SuDS) and connected tree pits into the site plan from day one.
2. Ground Floor Rear & Side Extensions
Traditional kitchen, side-return, or wrap-around house extensions inevitably reduce existing garden footprint areas. Under a strict UGF review, replacing high-scoring natural lawn with low-scoring glass and brick drops a property's overall environmental score.
To offset this spatial loss and satisfy planning officers in Hammersmith & Fulham or Richmond, designers must incorporate ecological retrofits, such as specifying intensive green roofs on flat extensions or choosing high-grade permeable paving systems.
Critical Planning Reality
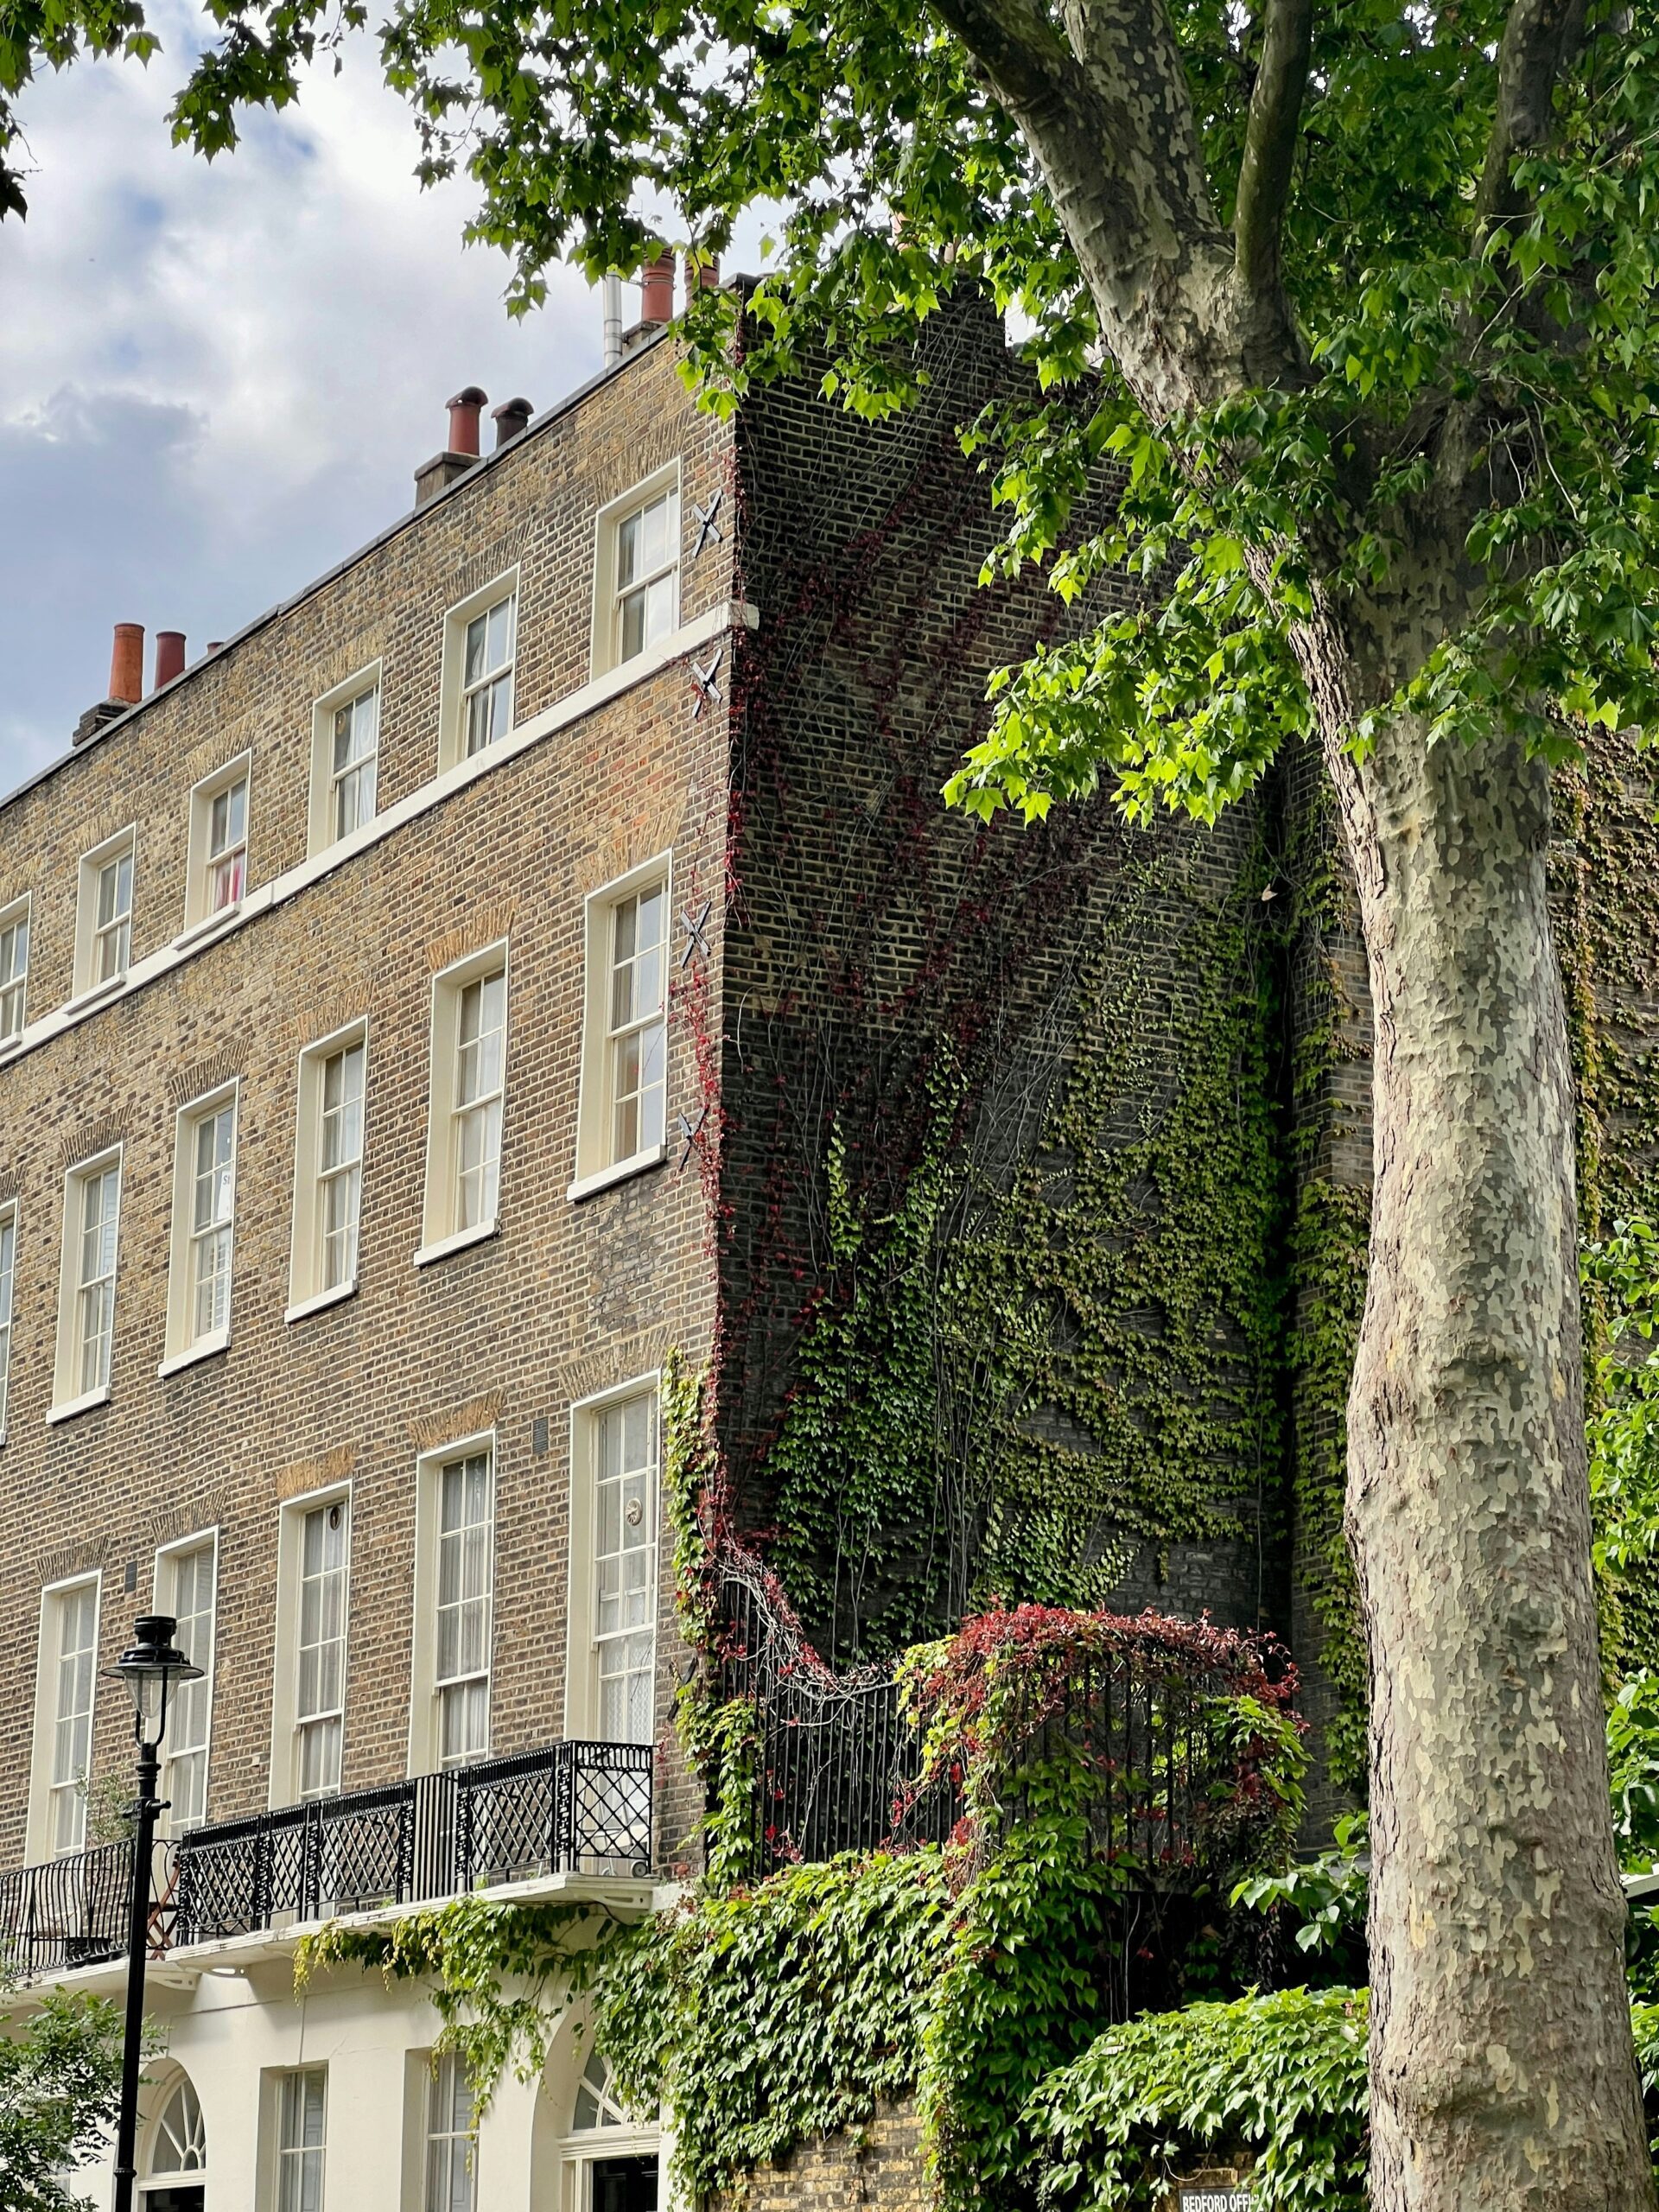
"Treating urban greening as a retrospective addition to satisfy a planning officer triggers approval delays, design rejections, and unnecessary structural costs. If your extension requires a green roof to pass the UGF threshold, load-bearing support calculations must be factored into foundation engineering from day one."
3. Loft Conversions & Airspace Expansions
Building upward into the roof space creates substantial living area while adding structural weight. Incorporating a dormer or hip-to-gable loft conversion also presents a significant UGF opportunity.
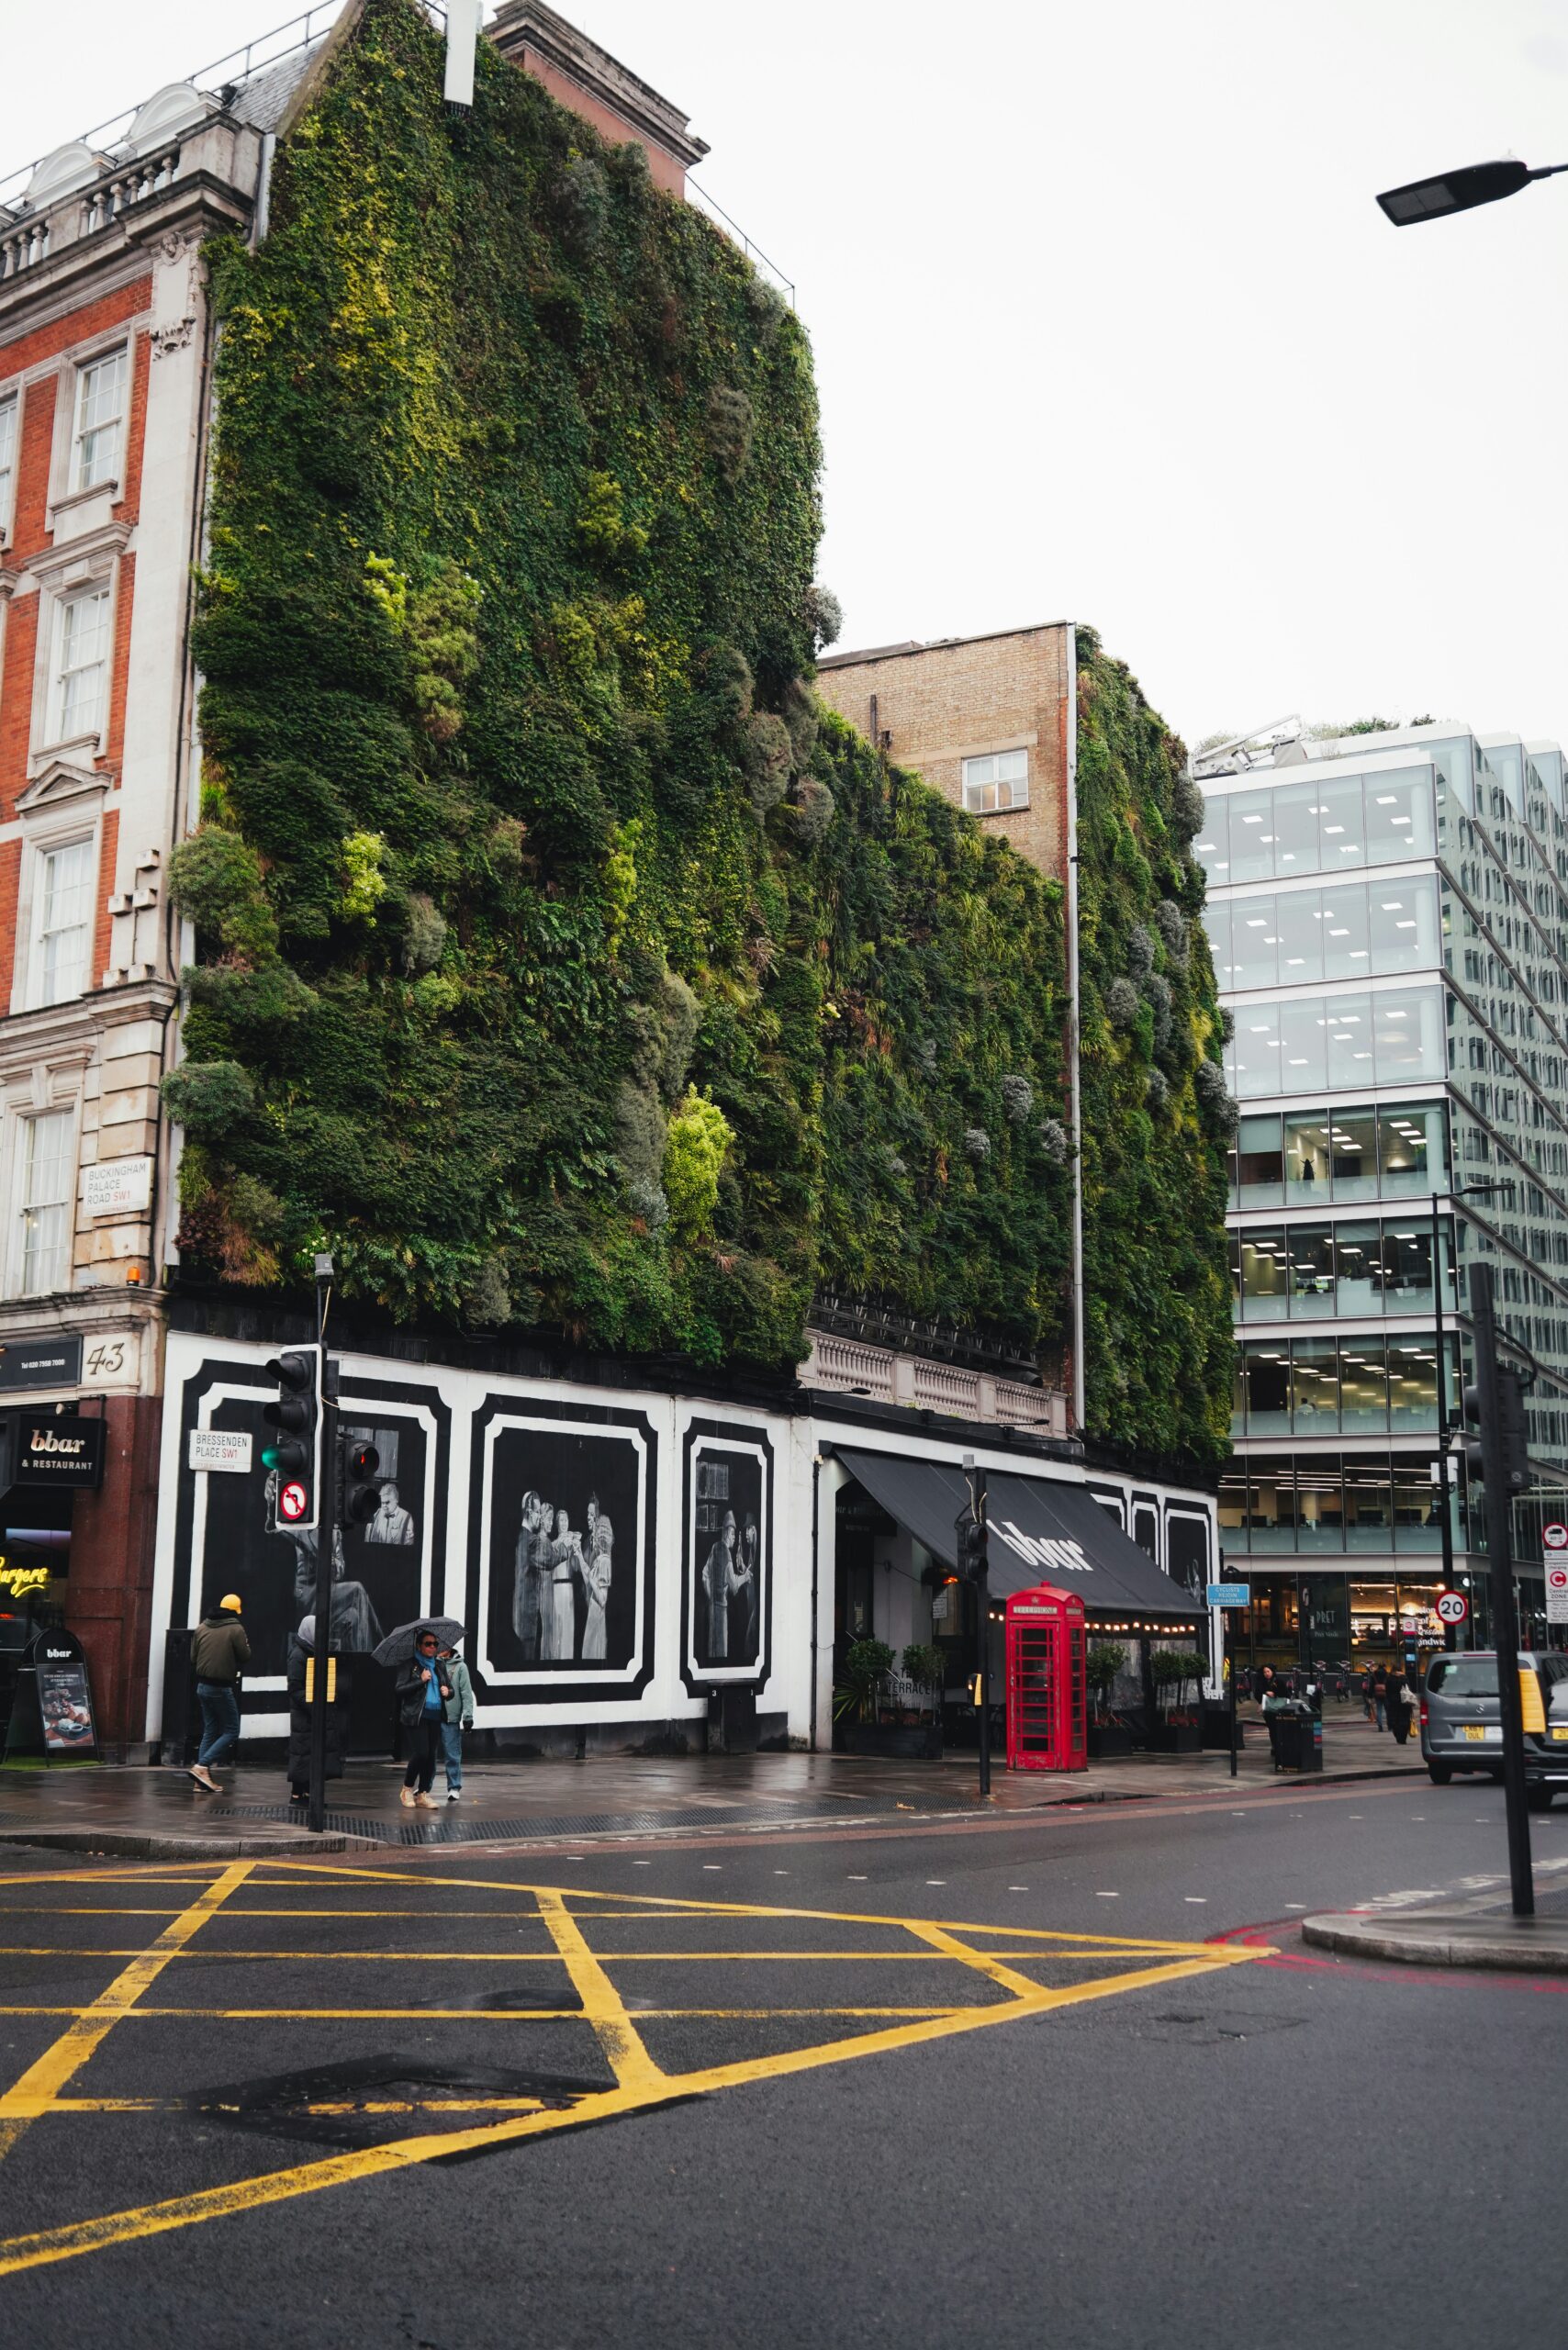
Forward-thinking structural teams across West London utilise extensive sedum green roofs or integrated living wall systems on dormer cheeks. These additions achieve high planning metric scores while dramatically lowering the top floor's solar heat gain during summer months.
4. Subterranean Excavations & Basement Digs
Because complex basement conversions expand underneath the existing property footprint, they preserve surface garden layouts. However, deep excavations require structural lightwells and sunken courtyards at ground level.
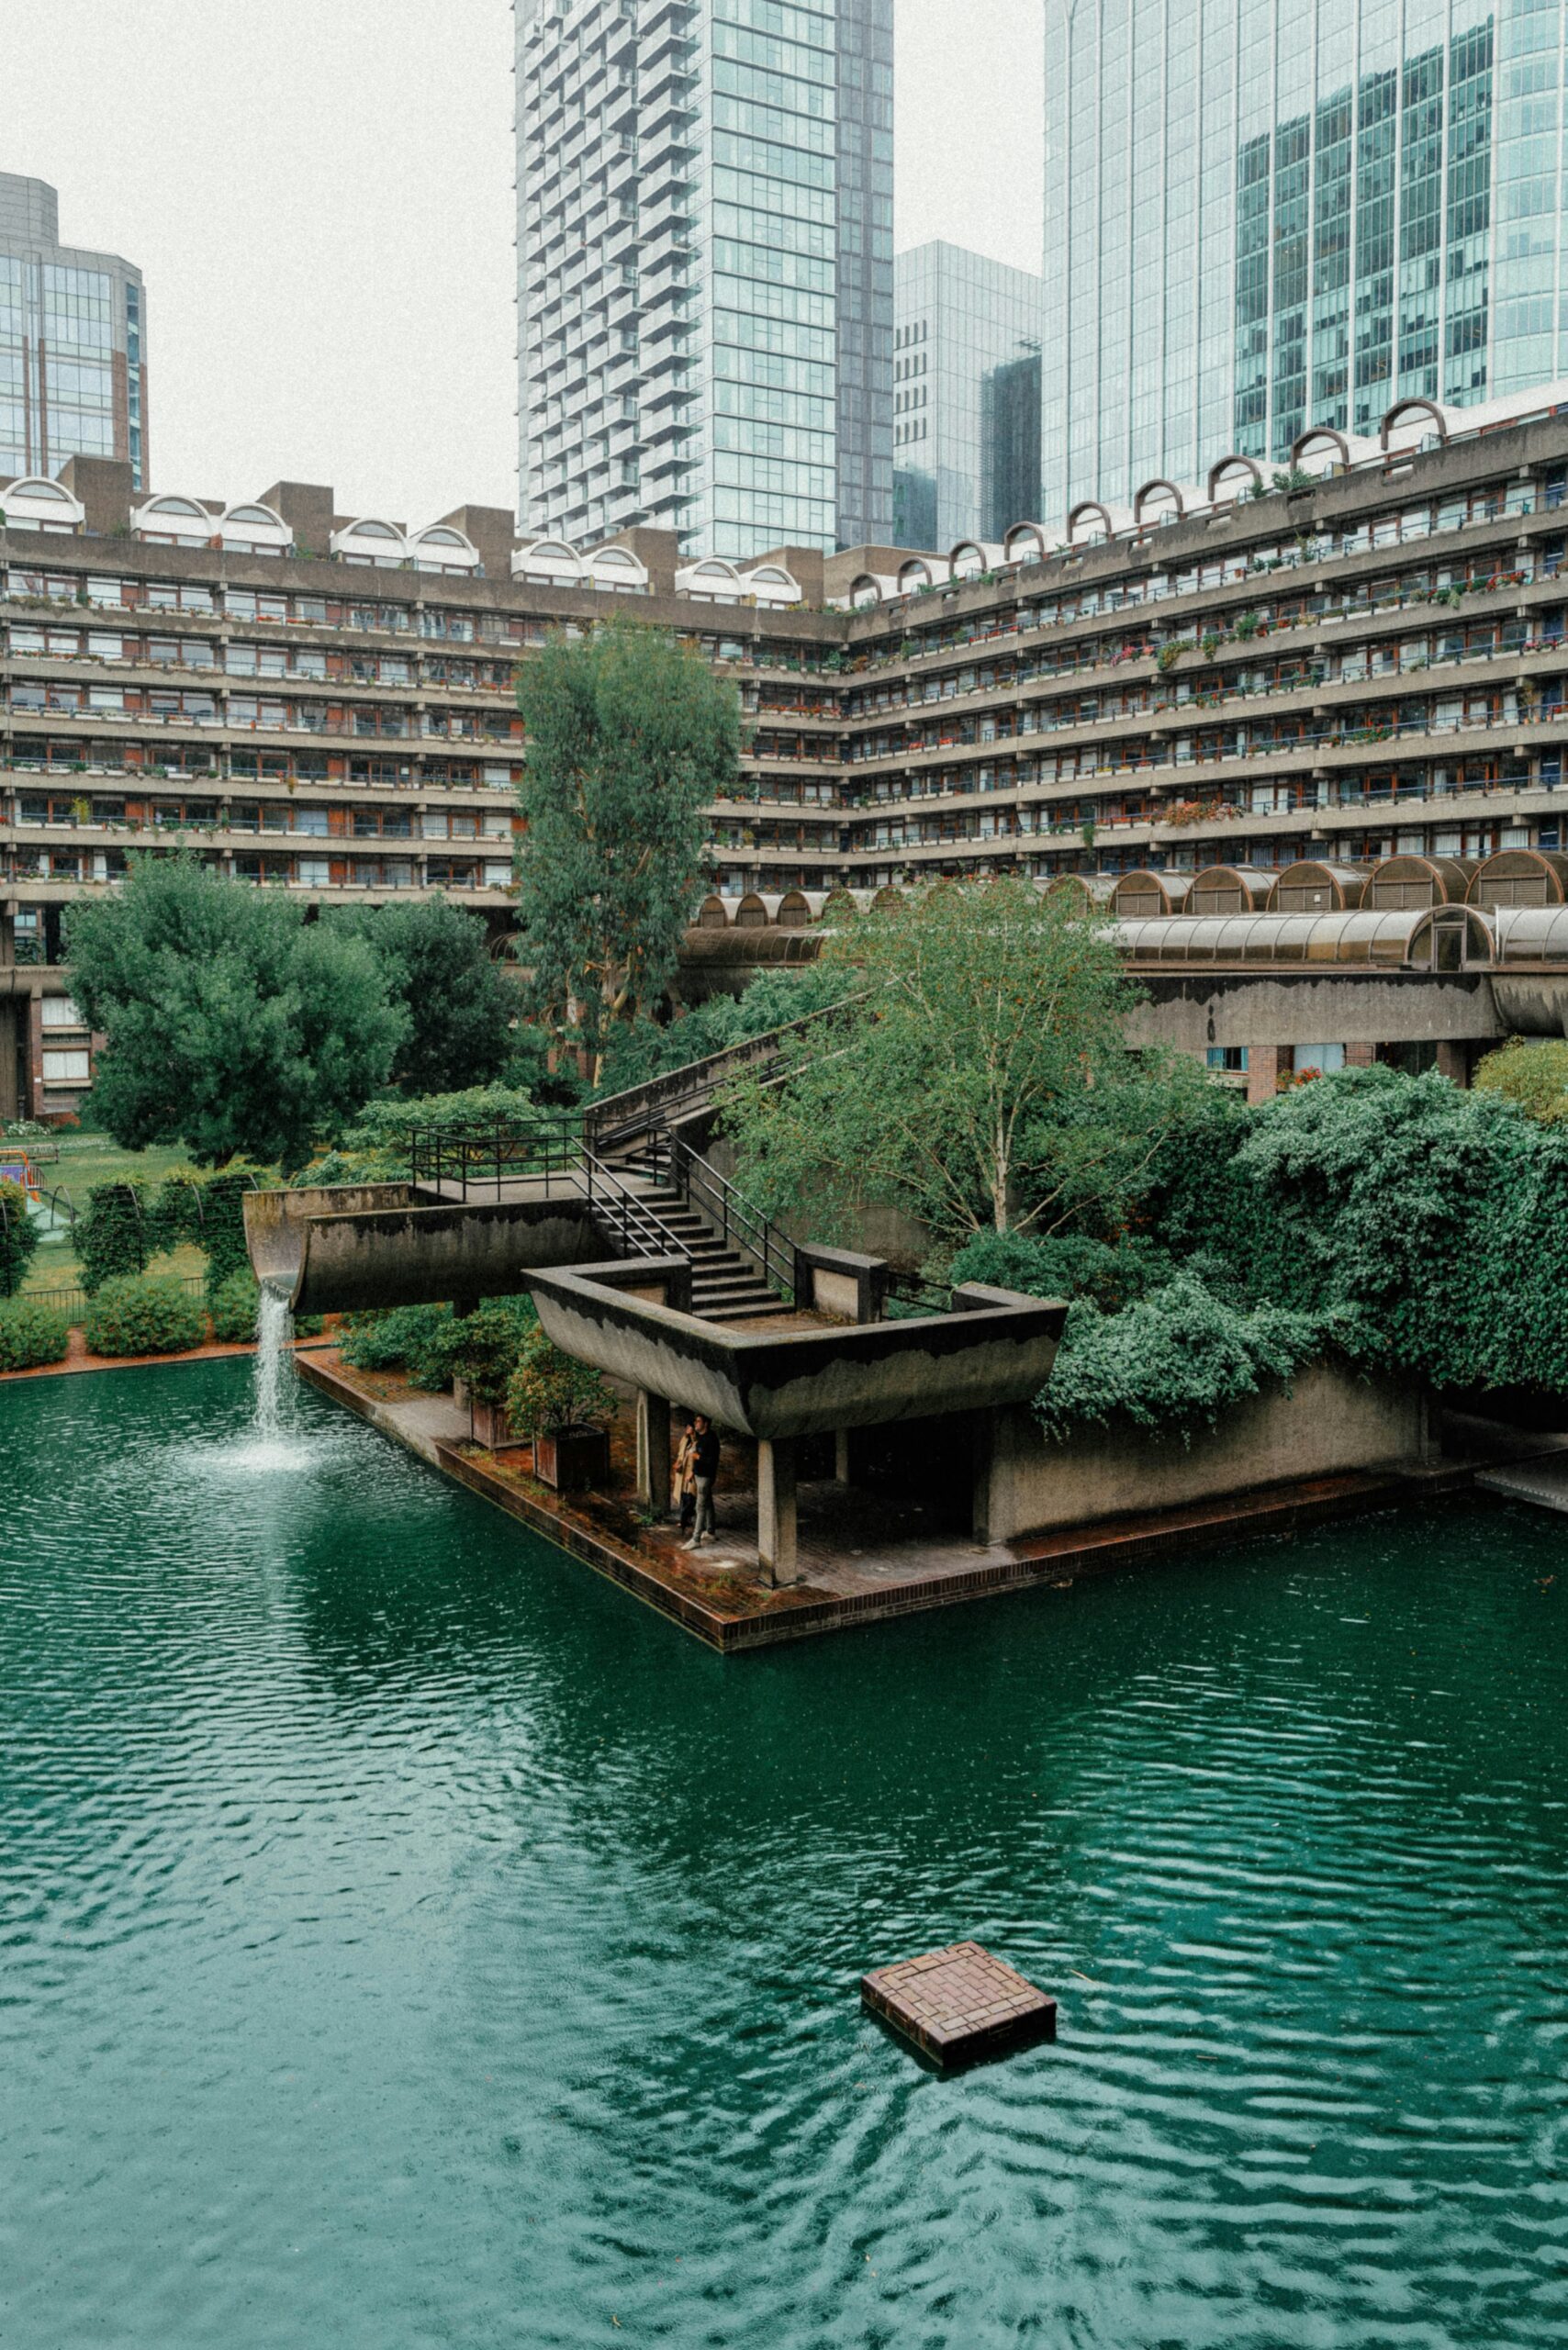
Balancing these engineered elements with high-yield green features, such as climbing vertical green walls and lightwell drainage systems that feed rainwater back into the local water table, is essential to de-risking the planning application phase.
Planning Tools & Local Authority UGF Guidance
As a leading specialist build and design contractor operating across West and South West London, ELB Construction Services Ltd integrates statutory environmental metrics from project inception. If you are searching for trusted local builders near me or verified UGF contractors near me to audit your plot metrics, these essential planning utilities and local borough policy frameworks dictate your target compliance parameters:
Official GLA Planning Utilities & Green Infrastructure Resources
Utilise London City Hall's benchmark regulatory frameworks and industry body guidelines to calculate surface permeability and green infrastructure values:
Local Authority Borough Mandates
Access council-specific greening guidelines enforced across our primary West & South West London build sectors:
- Hammersmith & Fulham [LBHF]: LBHF Urban Greening Policy
- Kensington & Chelsea [RBKC]: RBKC Greening SPD Document
- Richmond upon Thames: Richmond Greening Strategy Framework
- Wandsworth: Wandsworth Biodiversity & Greening Report
- Merton: Merton Green & Blue Infrastructure Plan
- Westminster: Westminster Greening & Biodiversity Strategy
Early Engineering Integration: A Non-Negotiable Approach
Navigating the intersection of structural engineering, complex party wall logistics, and evolving London Plan metrics demands an integrated design-and-build approach. When you partner with ELB Construction Services Ltd, we handle every stage of the project lifecycle—from initial architectural feasibility and UGF compliance through to structural engineering, local authority sign-offs, and high-spec construction delivery across West and South West London.
Direct Communication
DE-RISK YOUR PLANNING PERMISSION: CONSULT OUR UGF & BUILD EXPERTS TODAY
Don't let London Plan greening metrics stall your application or inflate structural costs. Contact our experienced Project Managers and technical studio for a free, no-obligation discussion on your luxury extension, basement excavation, loft or new build project today.
Regional Authority Directory
Send Us A Message
Forward your design briefs, planning documents, or site sketches to receive an initial architectural and UGF review from our technical studio.
Our Trusted Partners & Accreditations