Services We Offer In London
Luxury Residential Construction
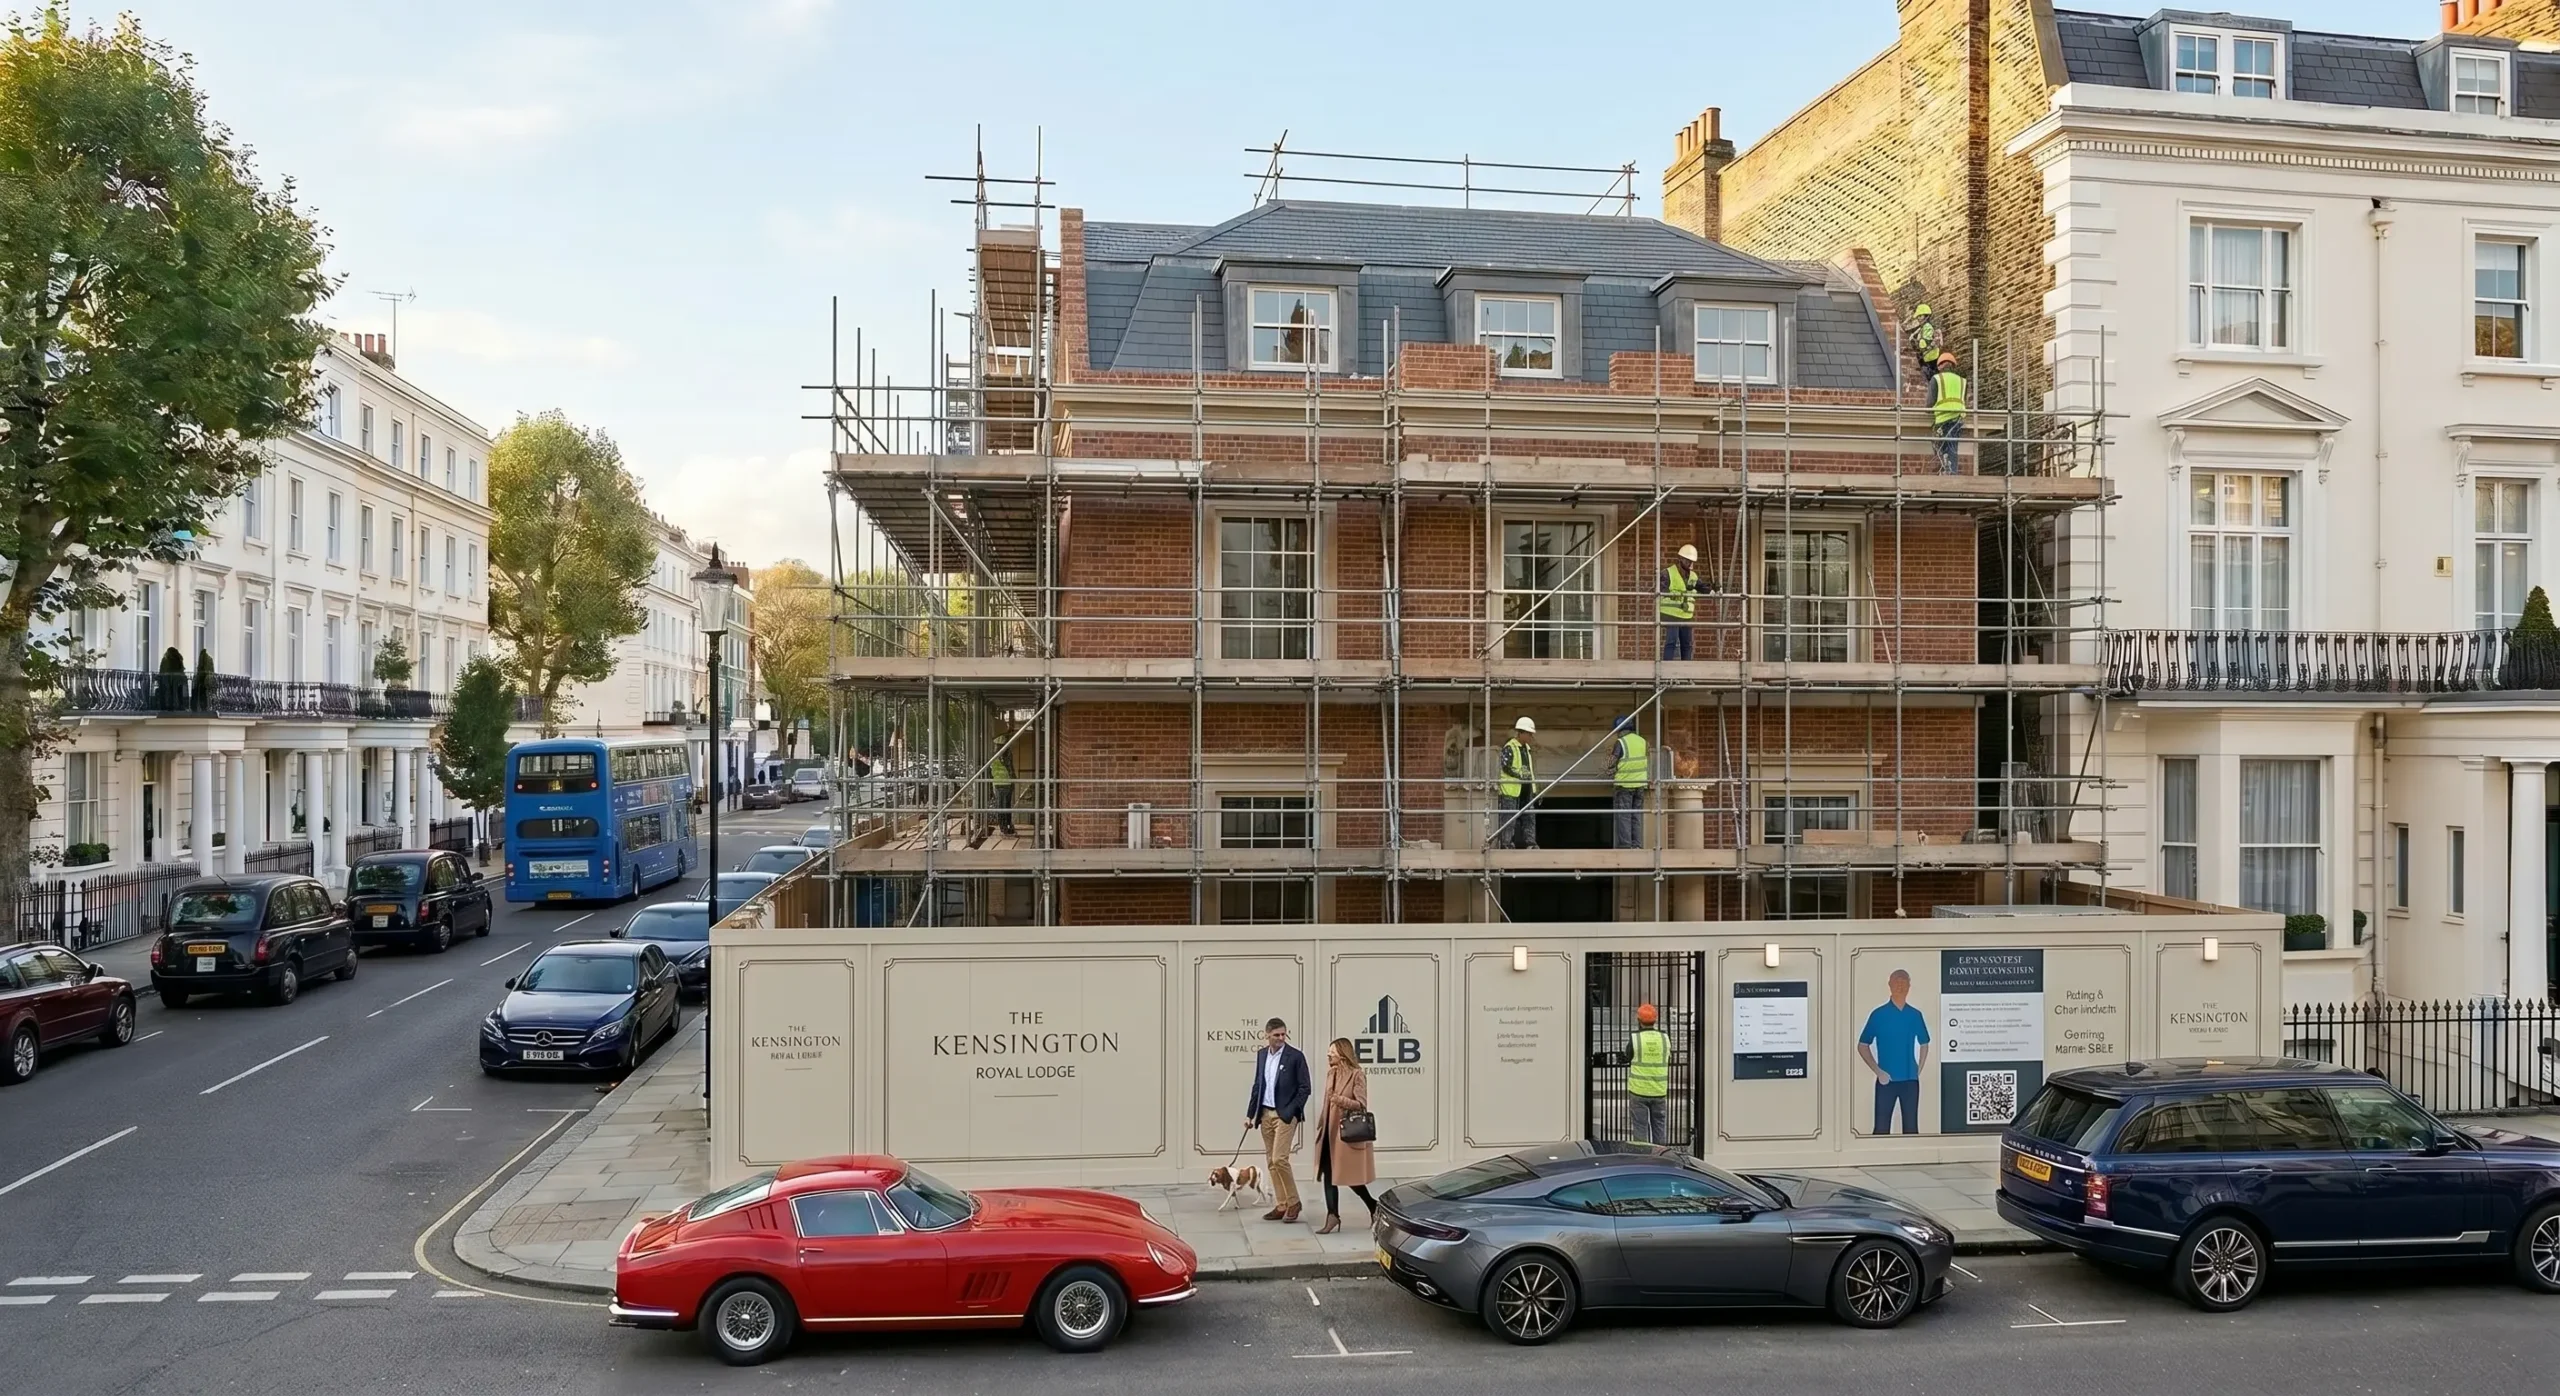
We turn empty London plots and replacement dwellings into beautiful homes built with rigorous structural precision. Our teams oversee site clearance, basement engineering, traditional brick facing and turnkey luxury fit-outs under coordinated schedules.
Subterranean Engineering & Design
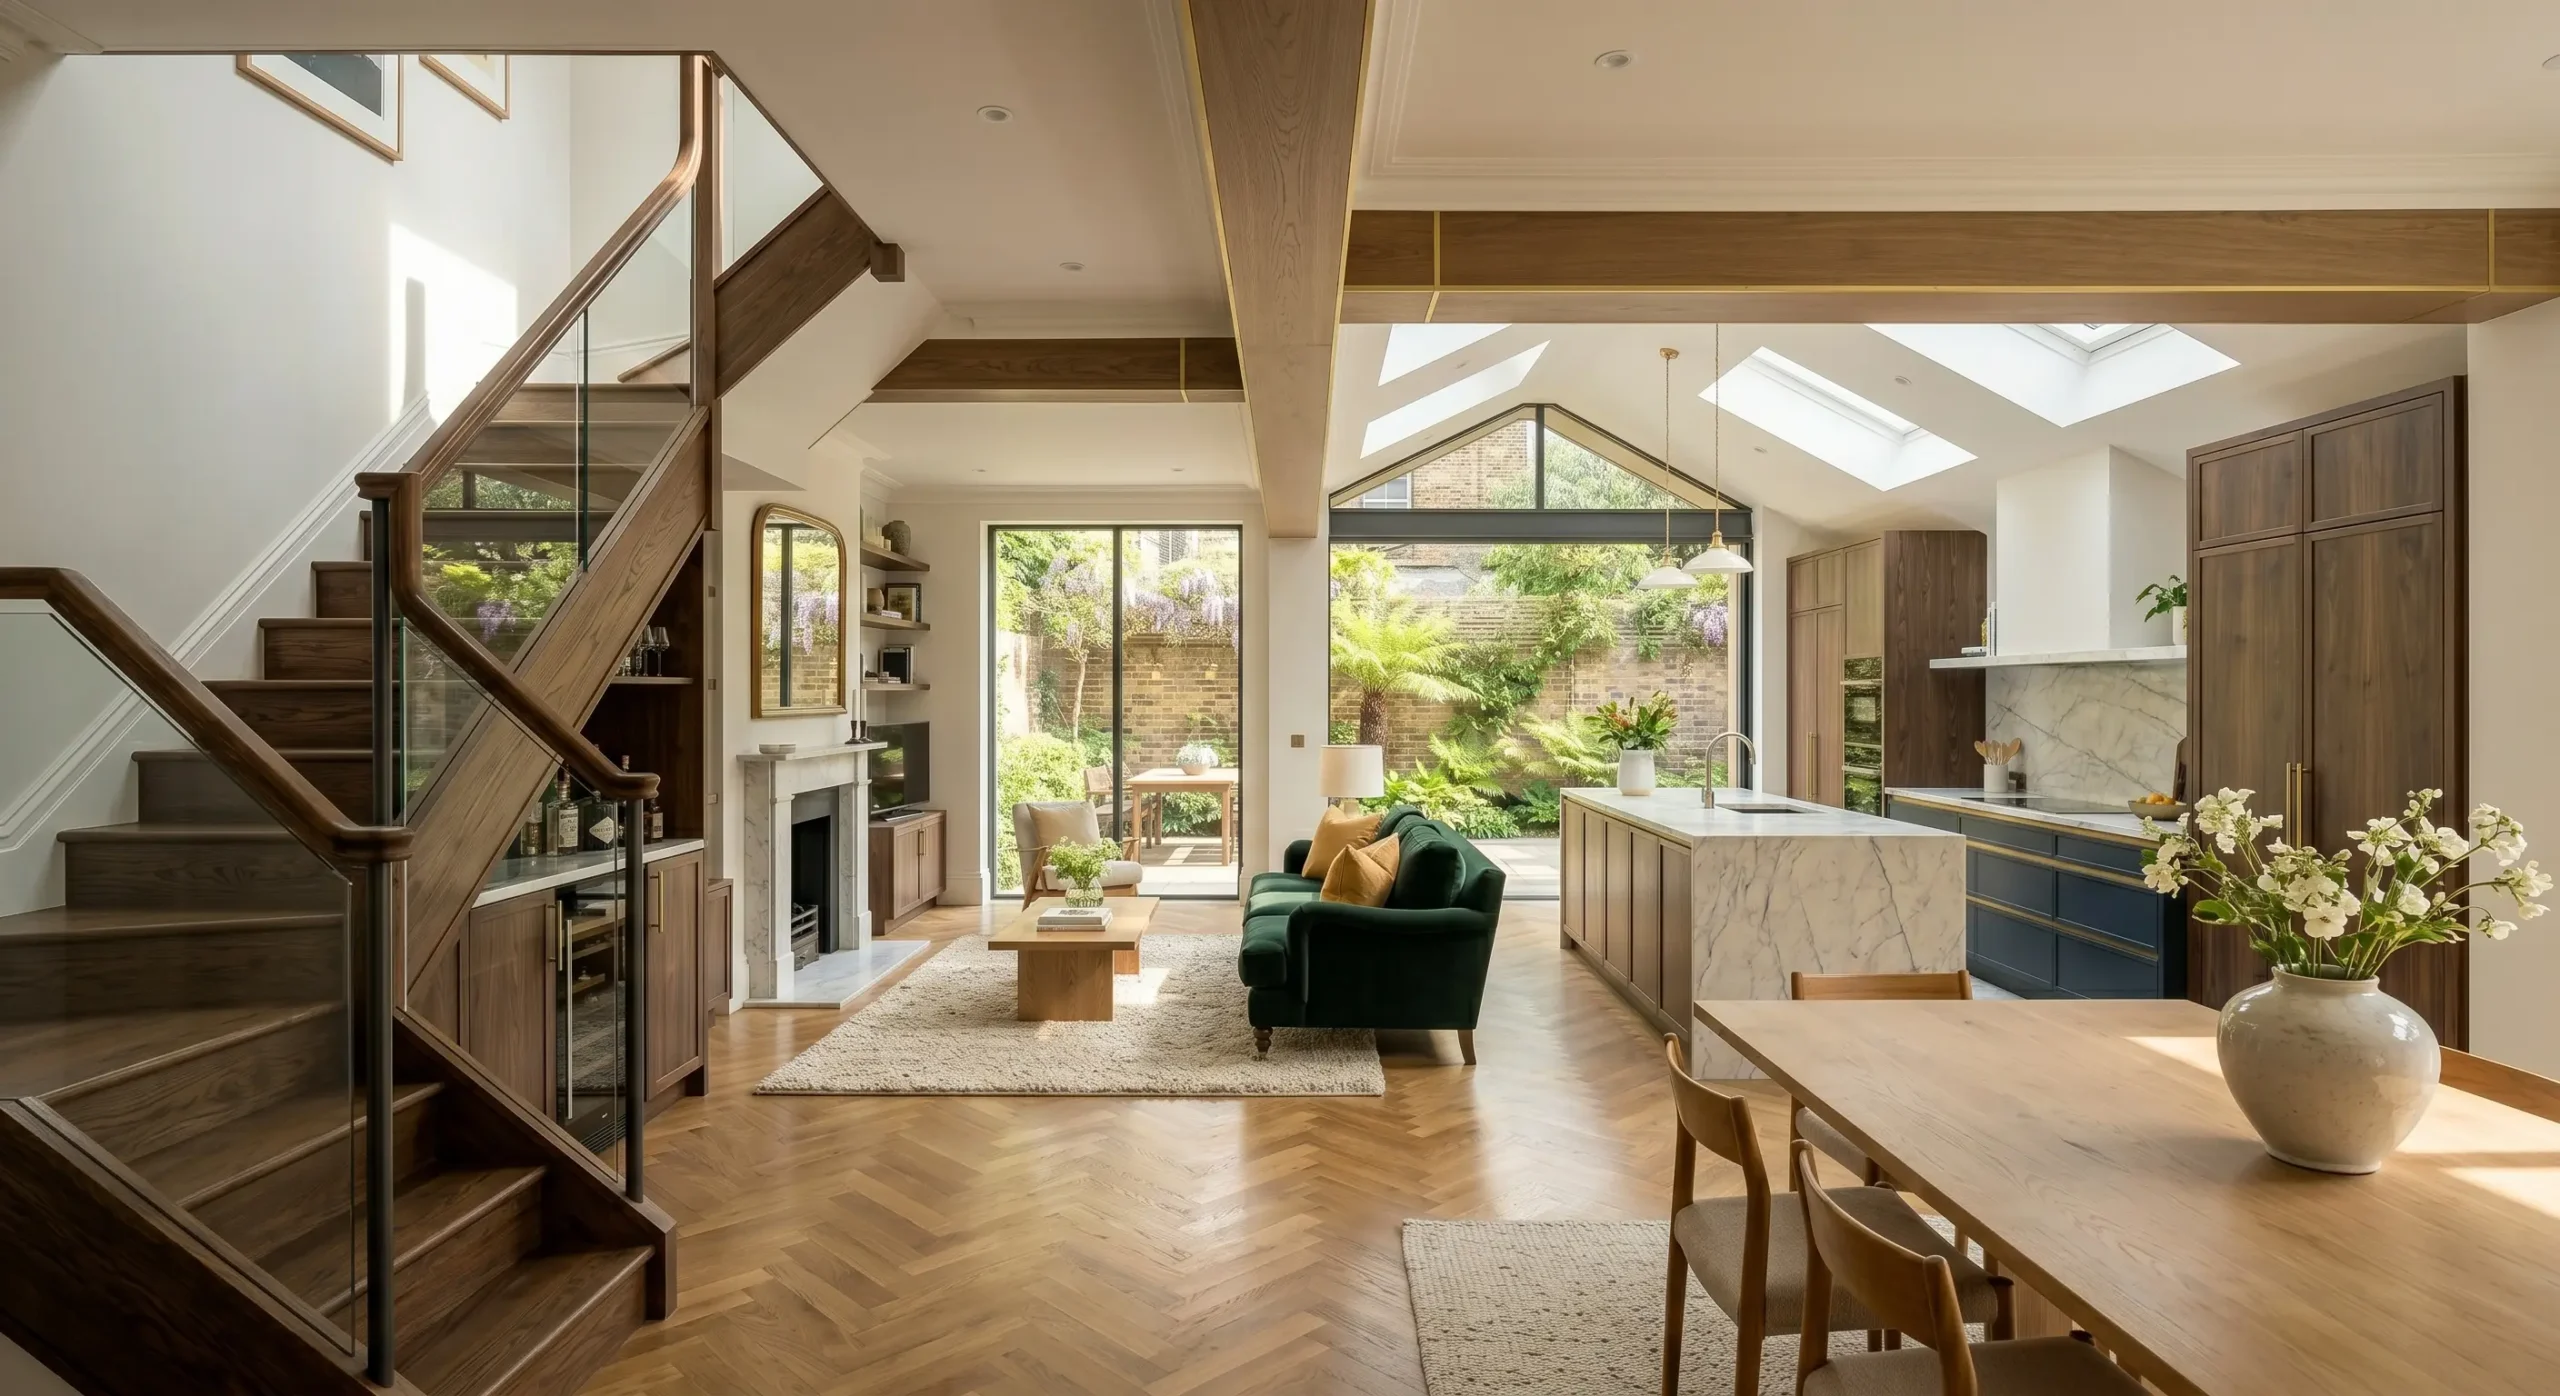
Expand your property footprint without compromising your garden or breaching borough planning limits. We specialise in single-storey subterranean excavations, structural underpinning, party wall awards and BS 8102:2022 cavity membrane waterproofing for private cinemas, wine vaults and luxury wellness suites.
Architectural House Extensions
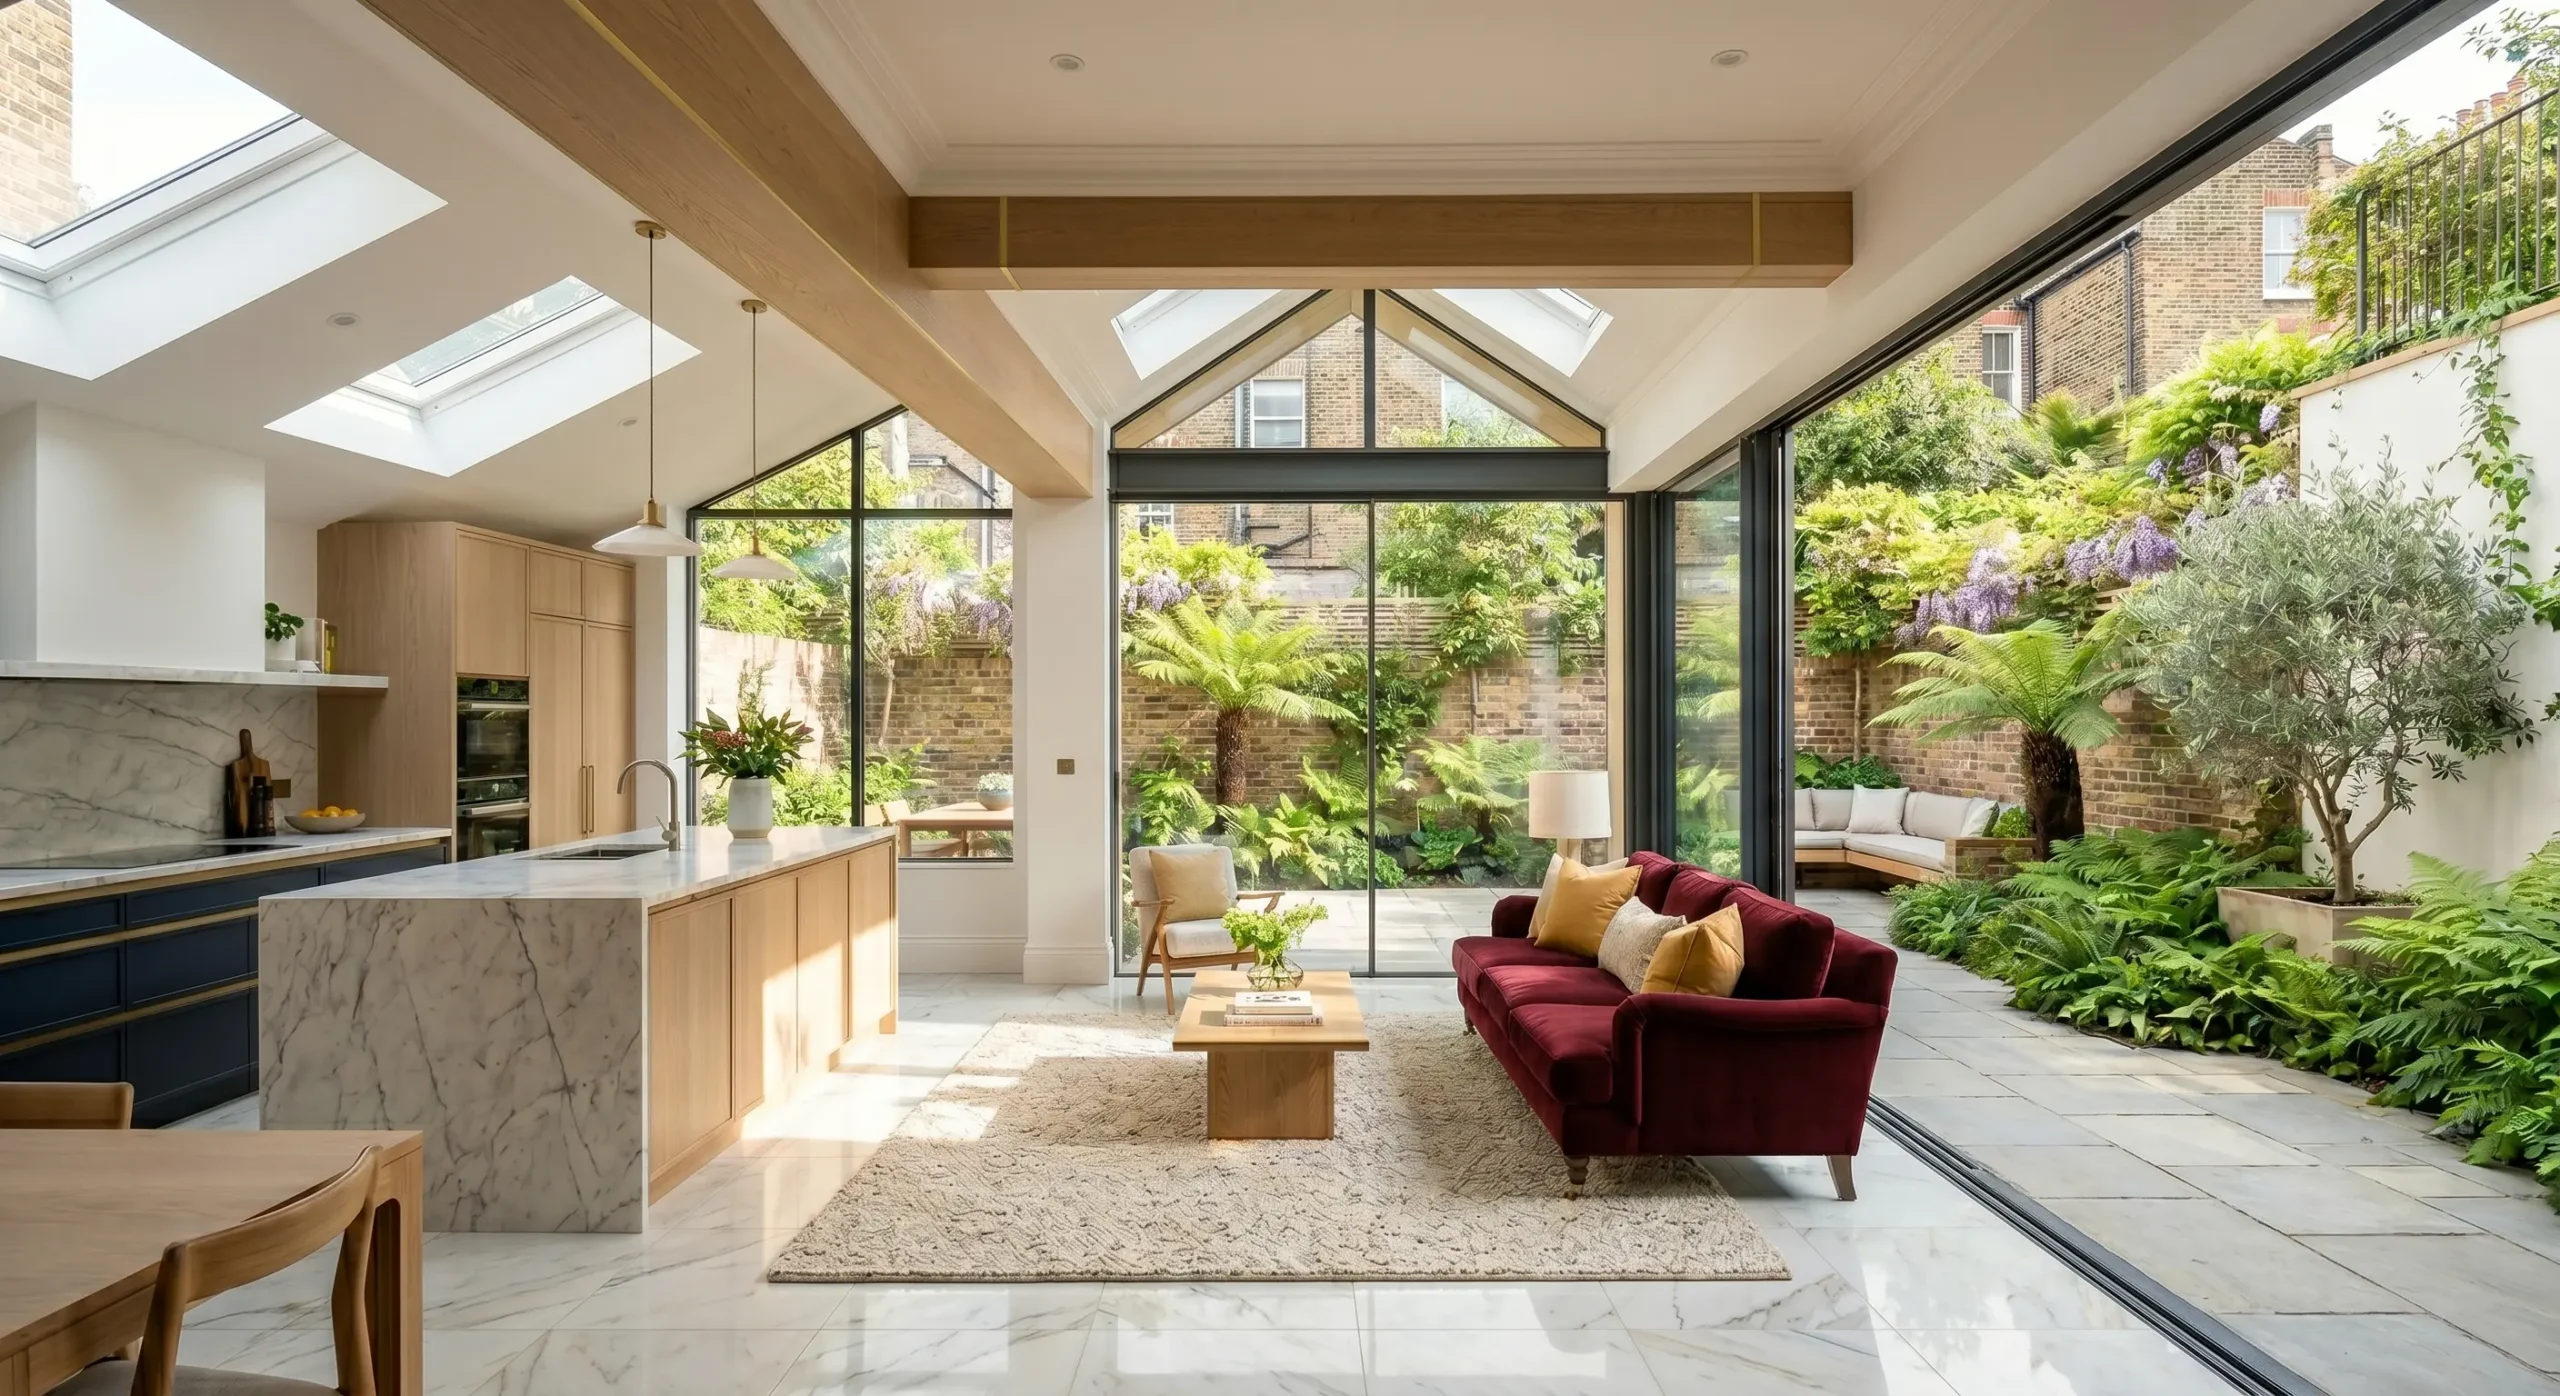
We design glazed side-return extensions, wraparound additions and rear structural knock-throughs that introduce light into family living areas. Our team pairs original Victorian and Georgian brickwork with frameless structural glazing and flush threshold transitions into private gardens.
Luxury Loft Conversions
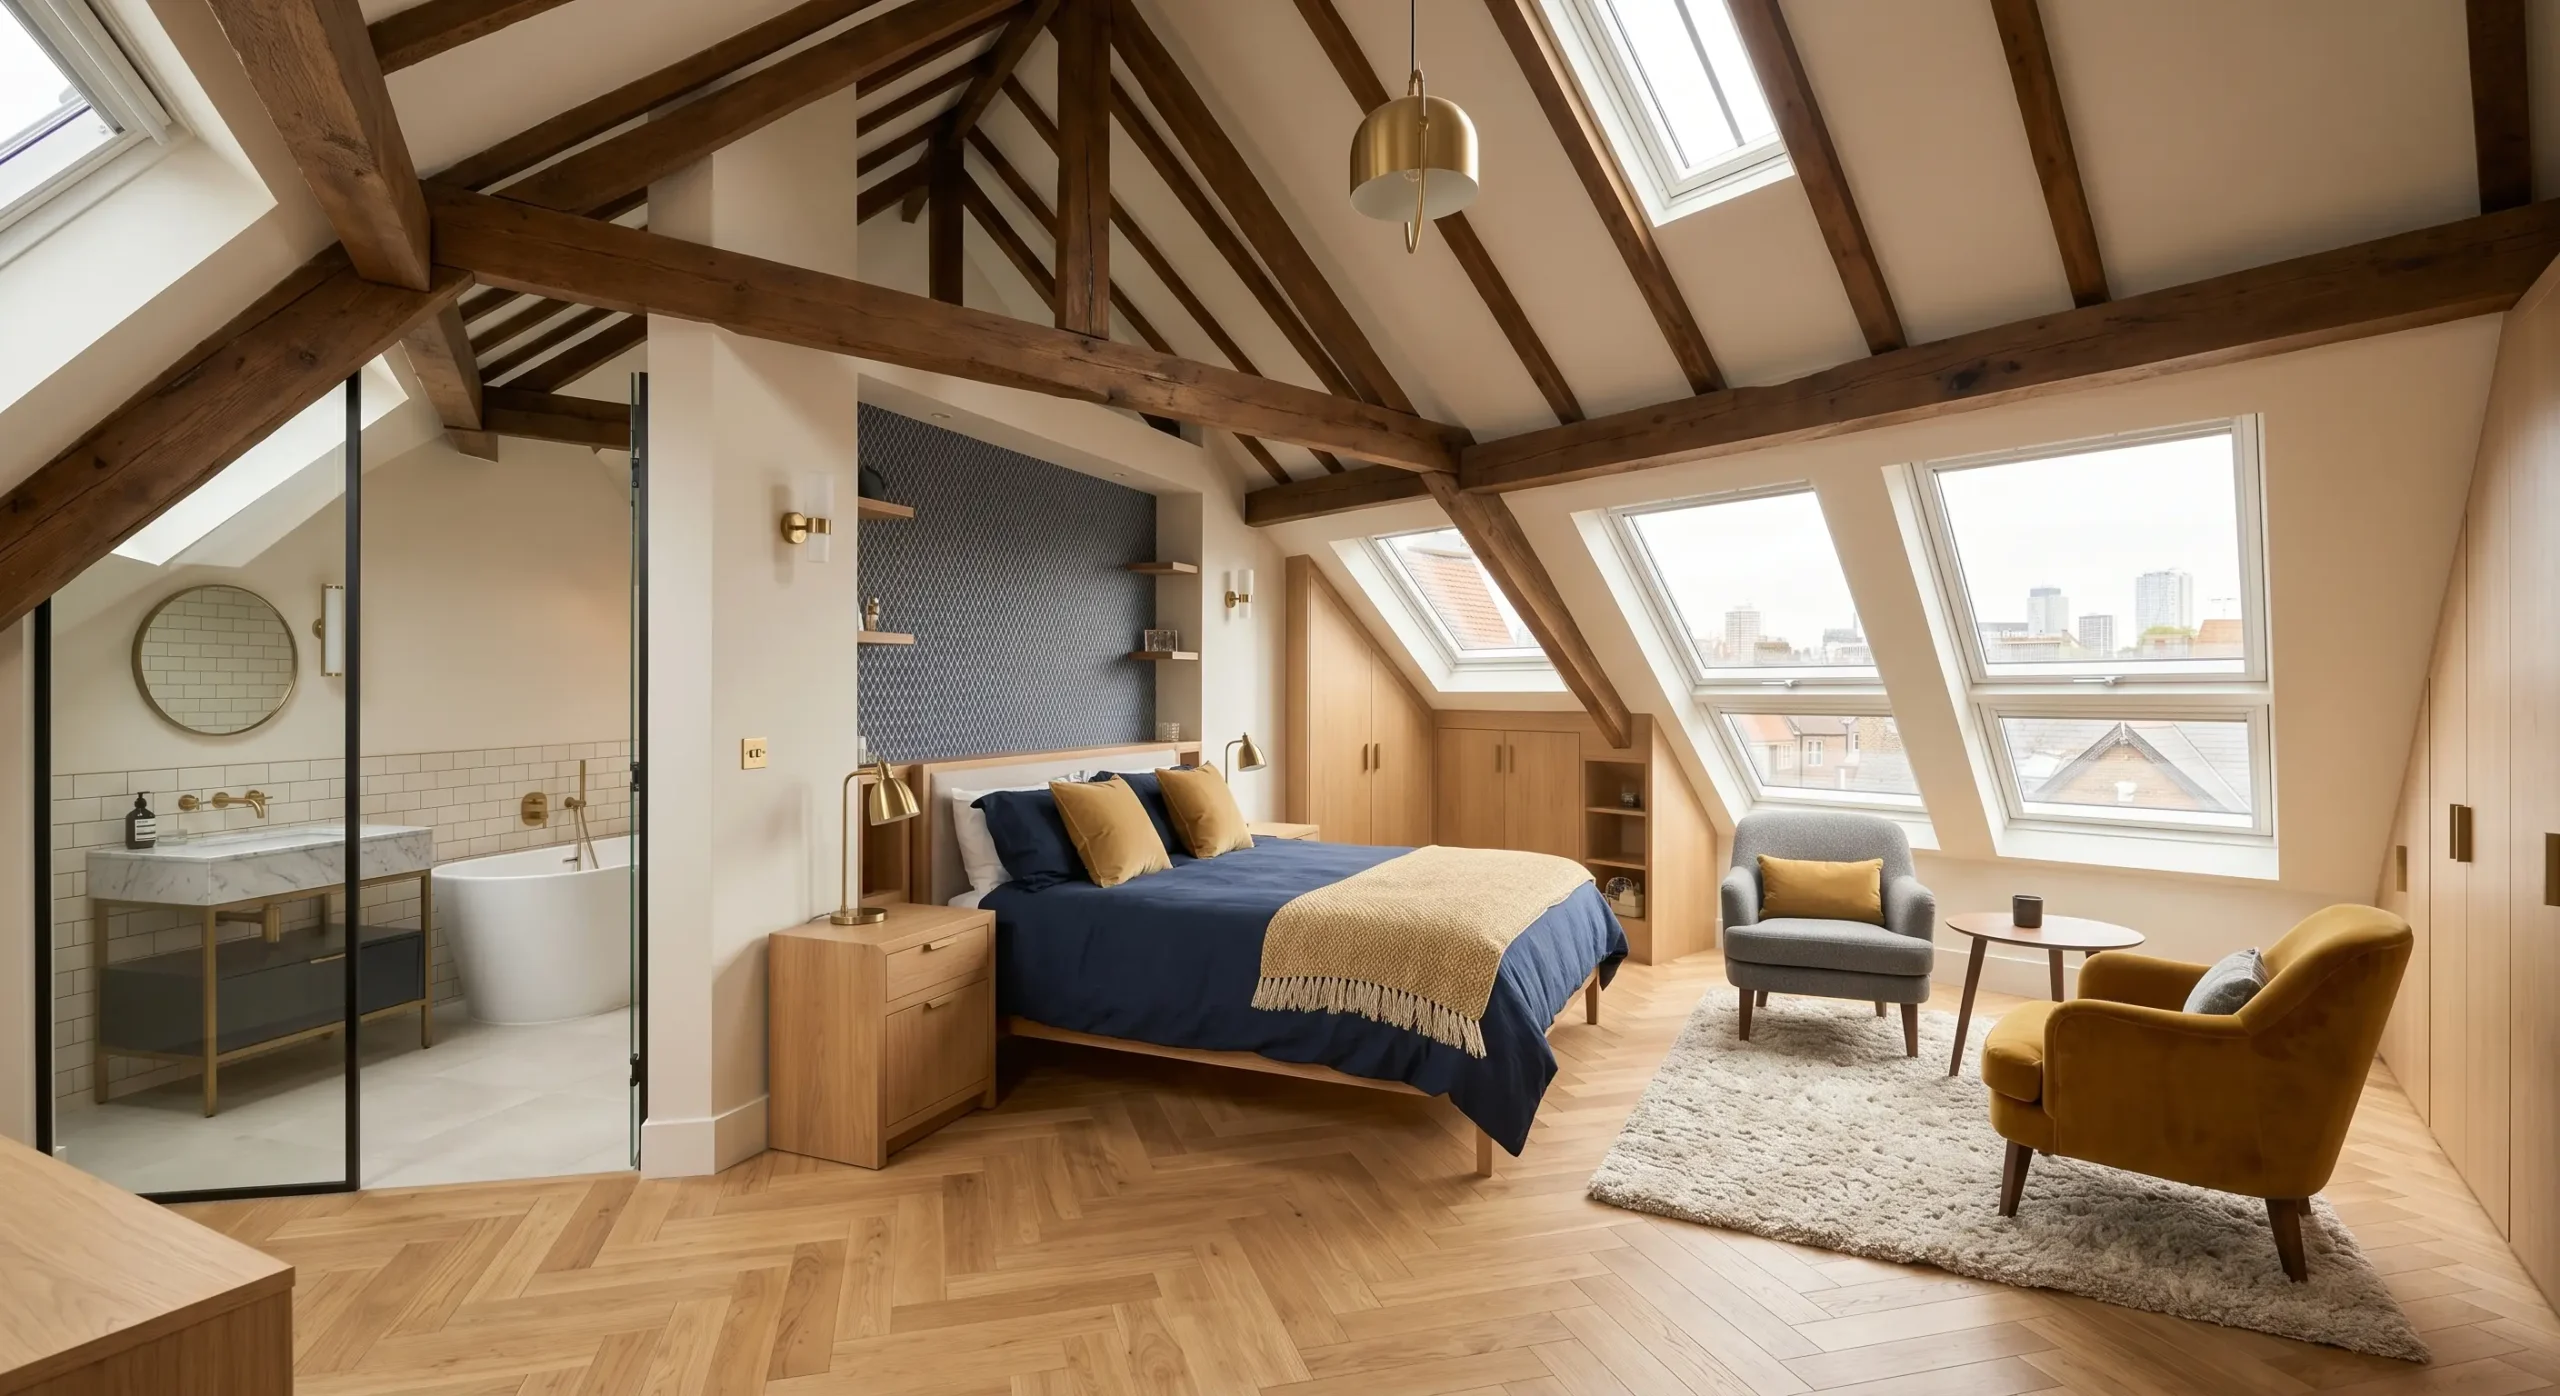
Maximise the roof footprint of your period property with our bespoke conversions. From RBKC conservation-compliant rear mansards to hip-to-gable dormers, we construct tranquil master bedroom suites complete with walk-in dressing rooms, concealed pocket doors and ensuite wet rooms.
Luxury Property Refurbishments
We restore historic townhouses, period apartments and heritage homes across Prime London. Our craftsmen restore traditional lime plaster, repair box-sash windows and install acoustic subfloors alongside integrated air conditioning and bespoke architectural kitchens.
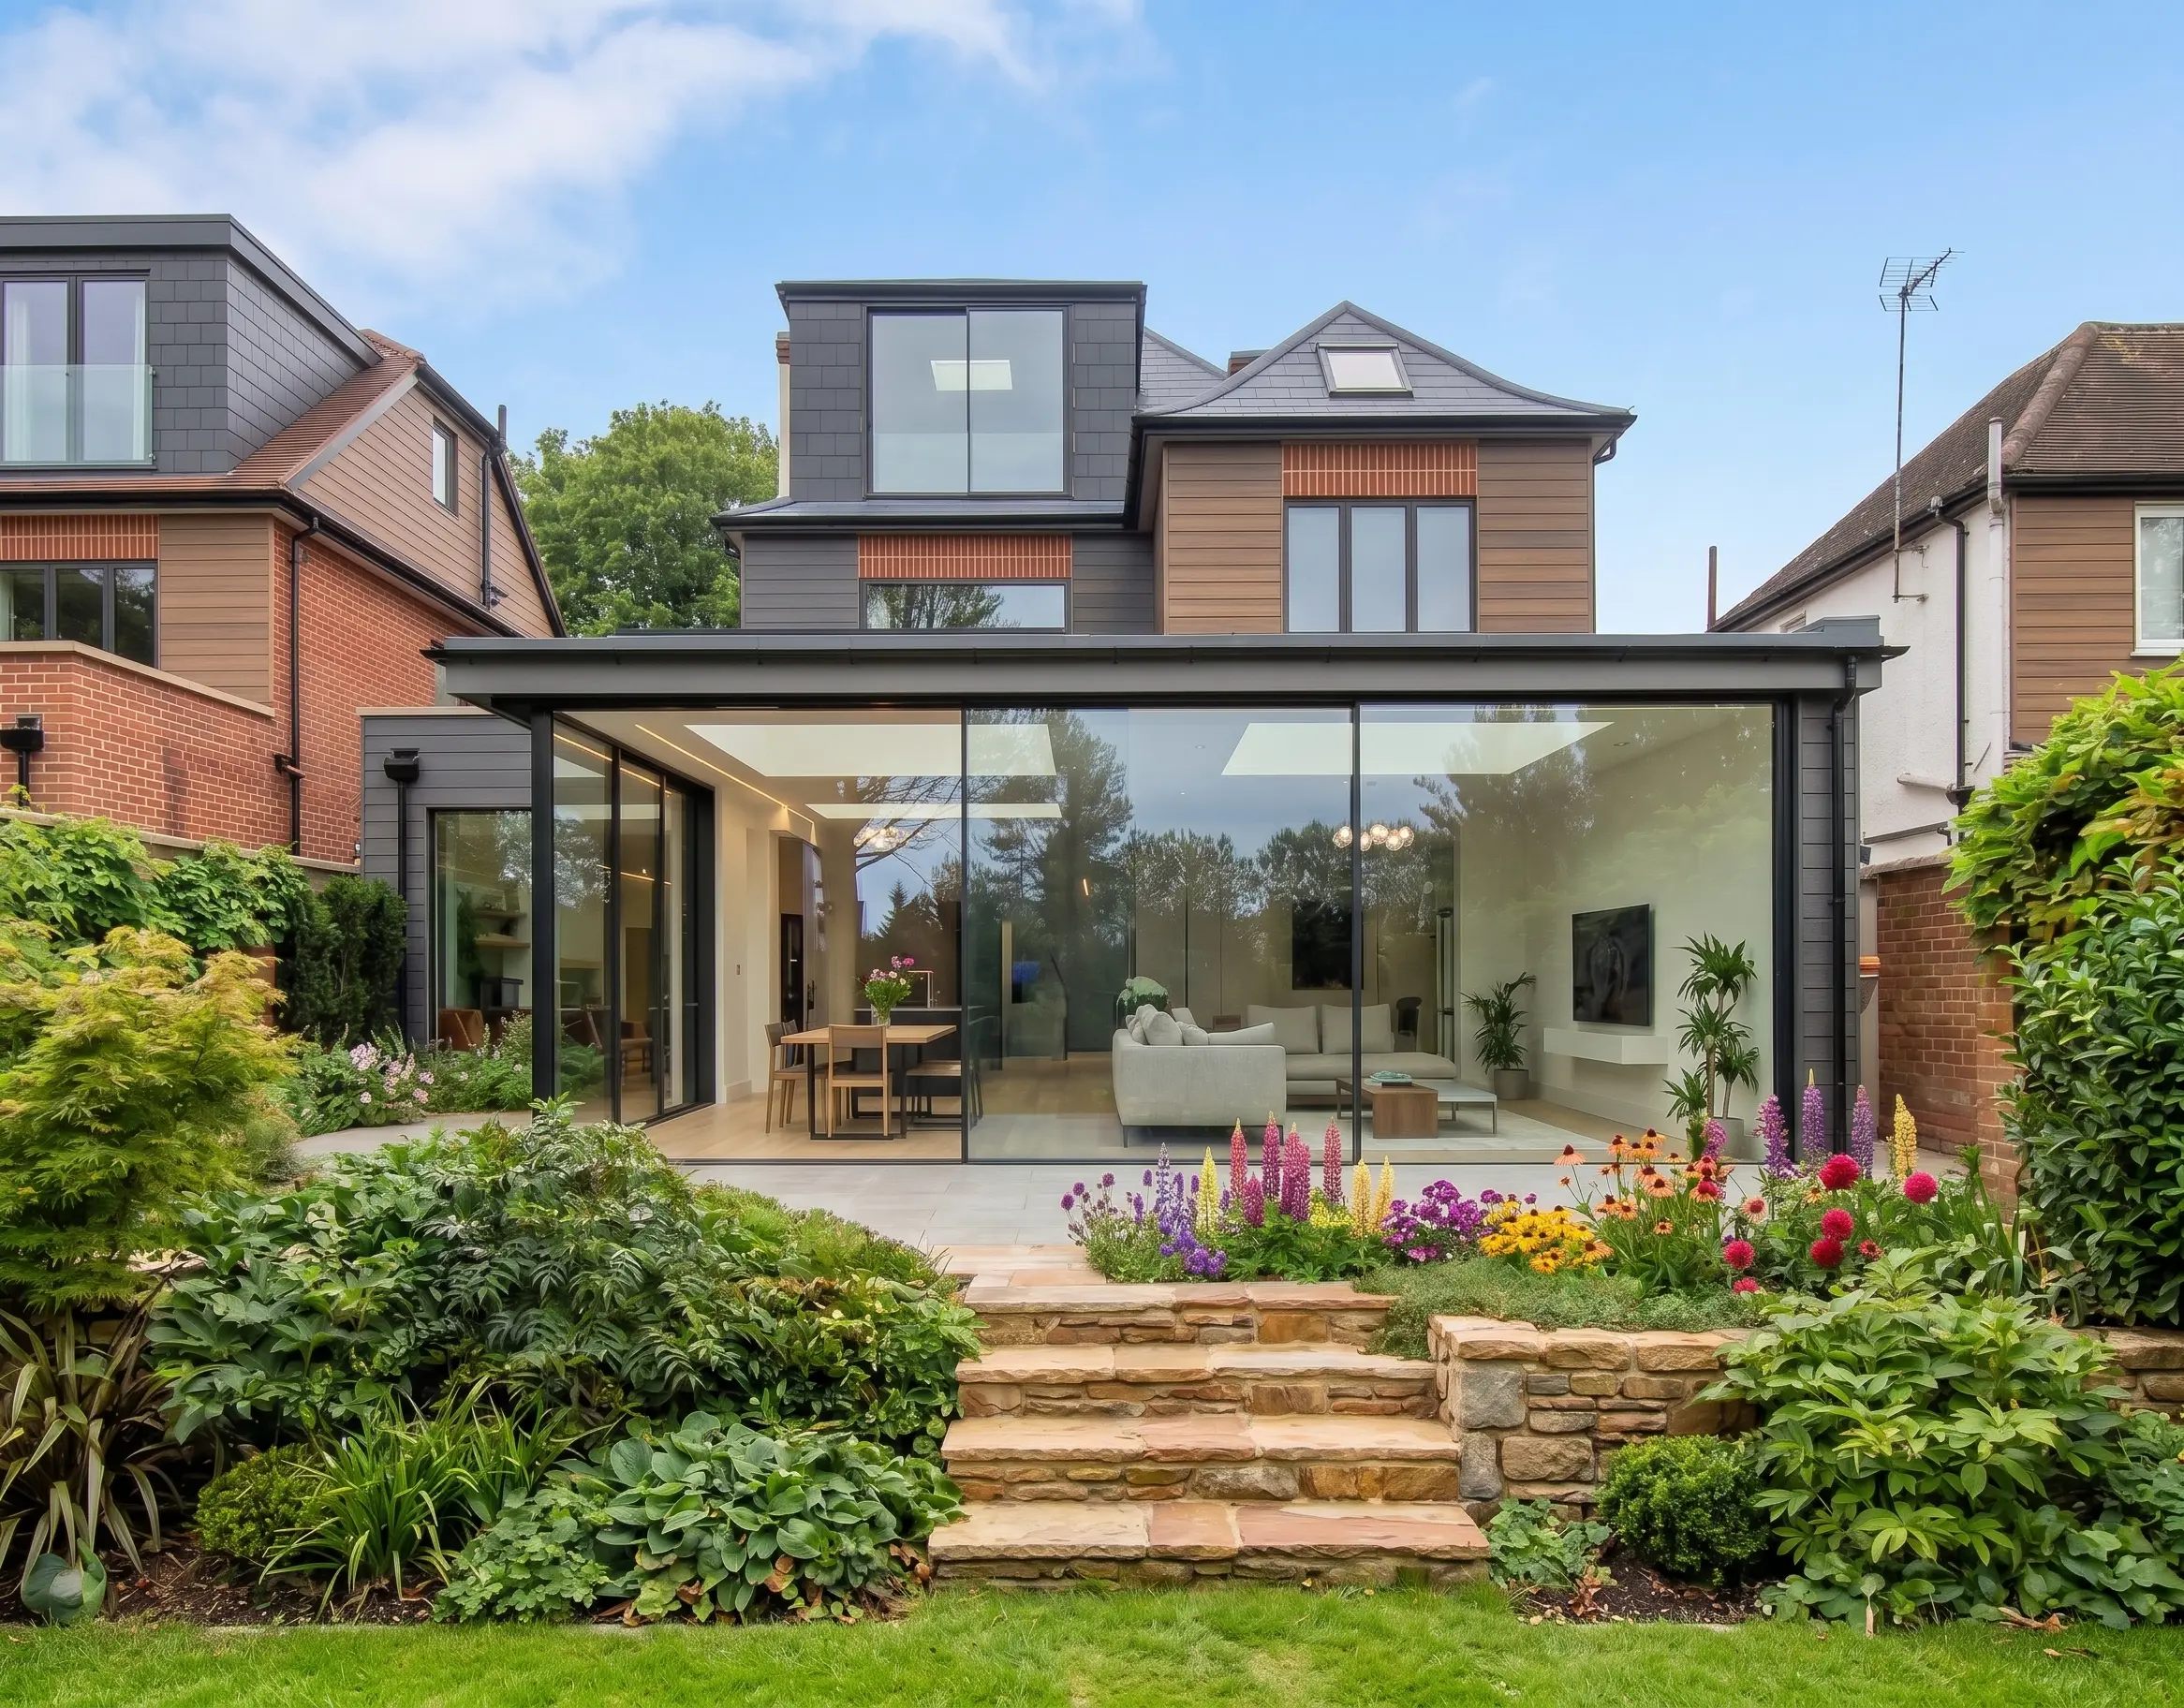

Architectural Building & Design Service
A seamless build begins with integrated spatial planning. In partnership with registered architects and chartered structural engineers, our studio delivers measured site surveys, 3D digital renderings, statutory planning applications and complete building control sets.
Direct Studio Communication
Schedule a Private Consultation
Whether you are at the preliminary concept phase or require construction oversight for approved architectural drawings, our survey directors are on hand to assess your brief.
Regional Authority Hubs
Initiate Project Brief
Forward your architectural drawings, tender packages or initial spatial ideas for an engineering appraisal.
Our surveying team responds within 24 business hours.
Our Trusted Partners & Accreditations