Barnes Home Extensions SW13:
Design & Build Specialists
Are you considering your options for expanding your home? Many homeowners in Barnes, London are adapting their properties to meet modern living requirements. Barnes features a rich mix of 18th- and 19th-century period architecture, grand riverside properties and modern developments. Crucially, residents want more space for growing families or guests without leaving their lifelong homes in SW13.
Barnes is a fantastic place to live. Beyond bespoke house extensions in Barnes, ELB Construction specialises in luxury loft conversions in Barnes and complex subterranean basement conversions in Barnes. For over 25 years, ELB Construction Services Ltd has delivered master craftsmanship across SW13, backed by a robust 10-year structural warranty.
Request A Free Quote
Historic & Period Architecture in Barnes
• Georgian Mansions & Townhouses: Found prominently on The Terrace, featuring early-to-mid 18th-century grand riverside villas and older waterman's cottages.
• Regency Residences: Located along Castelnau, offering elegant Regency-style villas often paired with historic coach houses.
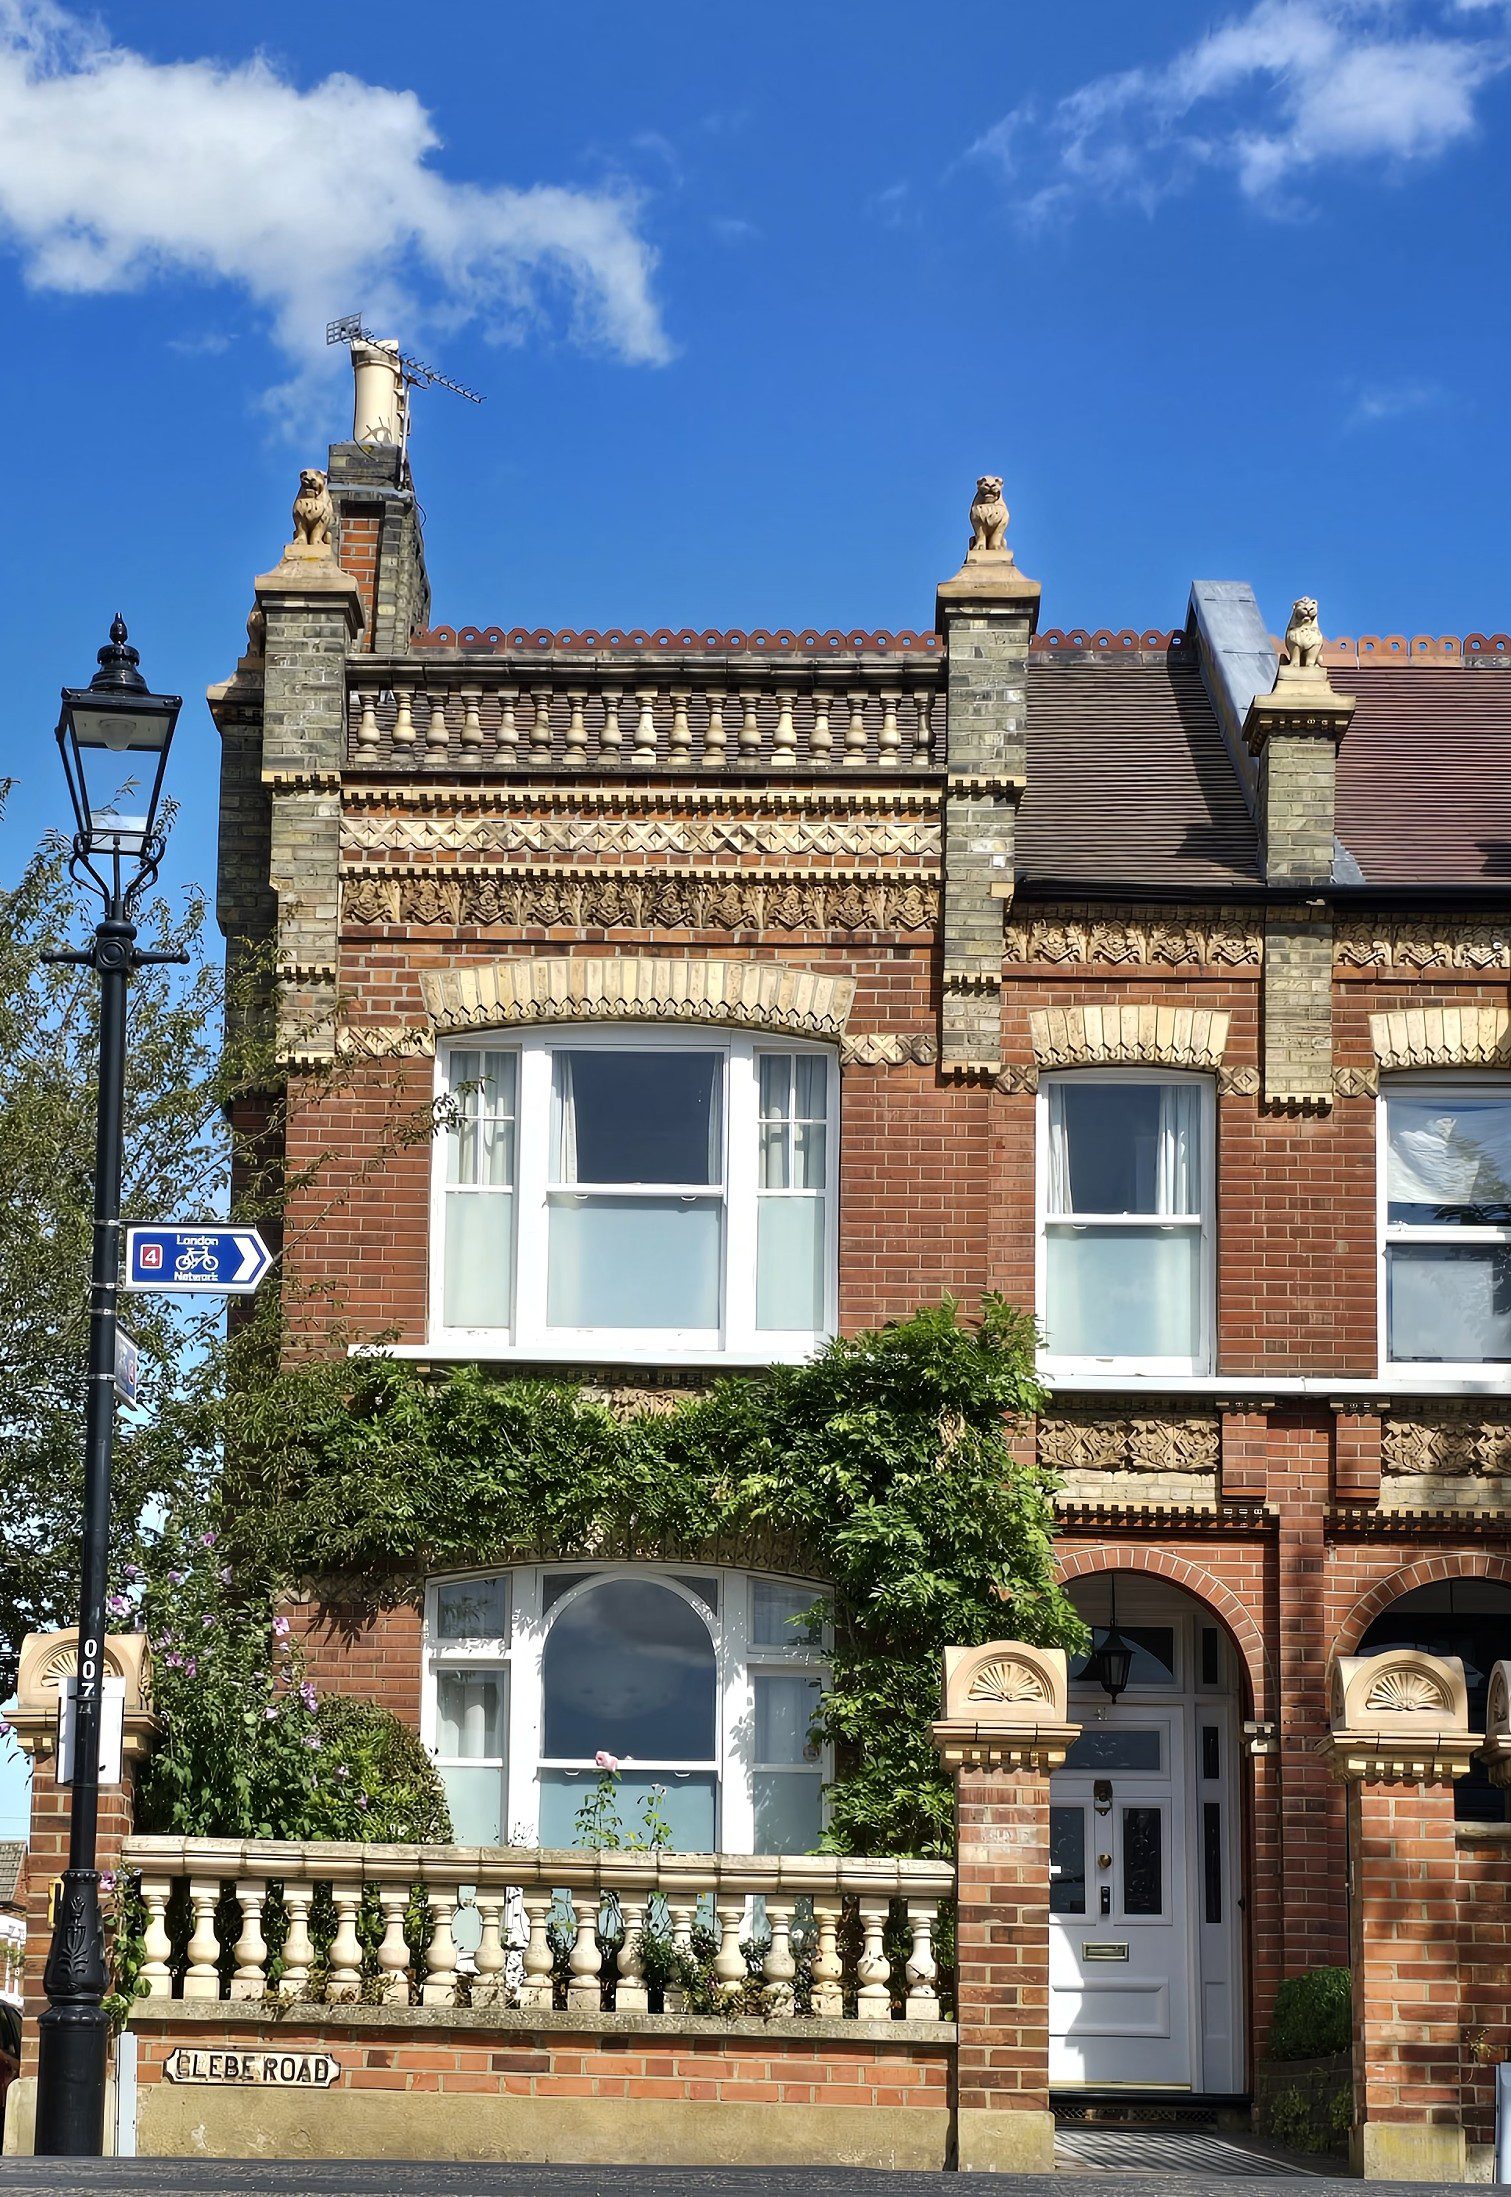
• Victorian Homes & Cottages: Includes double-fronted houses on Castelnau, cozy cottages in the Little Chelsea area off White Hart Lane and iconic "Lion Houses" on Hillersdon Avenue and The Crescent.
Specific Architectural Features of Lion Houses
Built between 1899 and 1903 by local builder James Nicholl, these striking late-Victorian/Edwardian properties sit on the former The Laurels country estate (The Crescent, Laurel Road, Hillersdon Avenue, Glebe Road and Ranelagh Avenue).
• The Lion Statues: Small, distinctive buff terracotta or sandstone lions squatting atop every single gate-pier, gable apex, bay window and roof parapet.
• Polychromatic Facades: Built using premium red brick for front elevations and contrasting yellow brick for side walls.
• Terracotta & Tiles: Highly ornate buff terracotta bands running below eaves alongside vibrant, multicoloured polychromatic tiled footpaths leading to front entrances.
When You Need More Space in Barnes
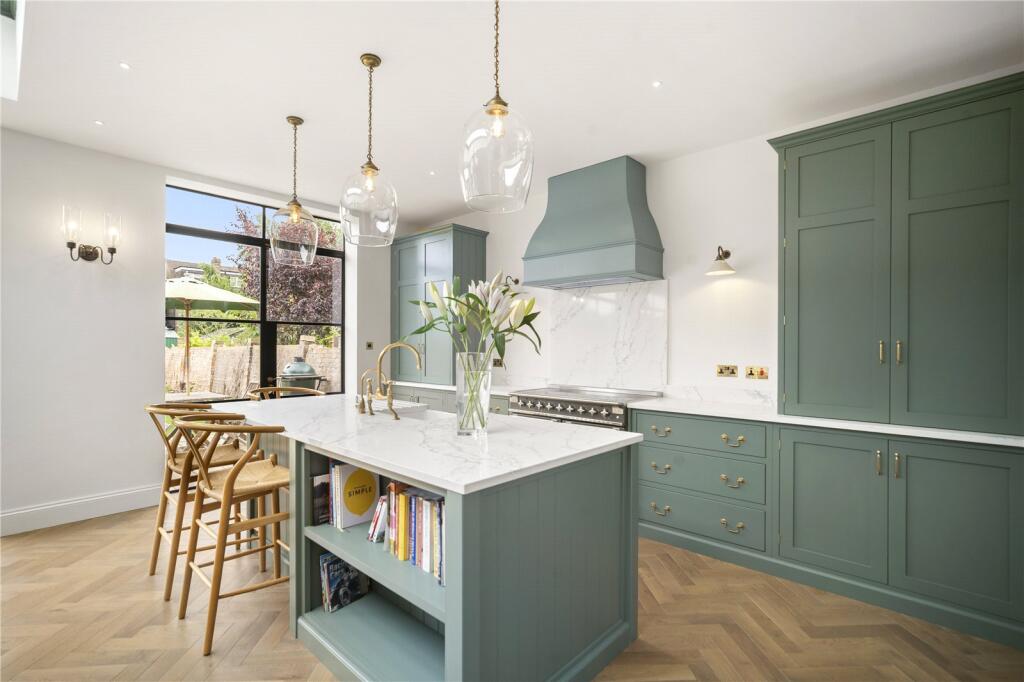
If you live in Barnes SW13 and are considering unlocking additional space, ELB Construction provides tailored solutions. Whether you require a glass side return extension for an open-plan kitchen, a mansard loft conversion in Barnes for a master suite, or a subterranean basement conversion in Barnes for a home cinema and gym, our team makes your vision a reality.
ELB Construction evaluates your property in Barnes, London to propose optimal expansion options. All our tradesmen are qualified to build to strict LBRUT standards, handling structural engineering, party wall logistics and conservation compliance so you can relax.
Know More About Us£10M Liability Covered
We fully maintain Public & Employers Liability, Professional Indemnity and high-risk basement excavation coverage.
10-Year Guarantee
We provide a comprehensive 10-year warranty on all structural works, backed by Federation of Master Builders (FMB) standards.
Dedicated Support
Our office team at Southpark Studios in Parsons Green provides dedicated project managers who guide your build daily.
LBRUT Local Planning Rules & Protection
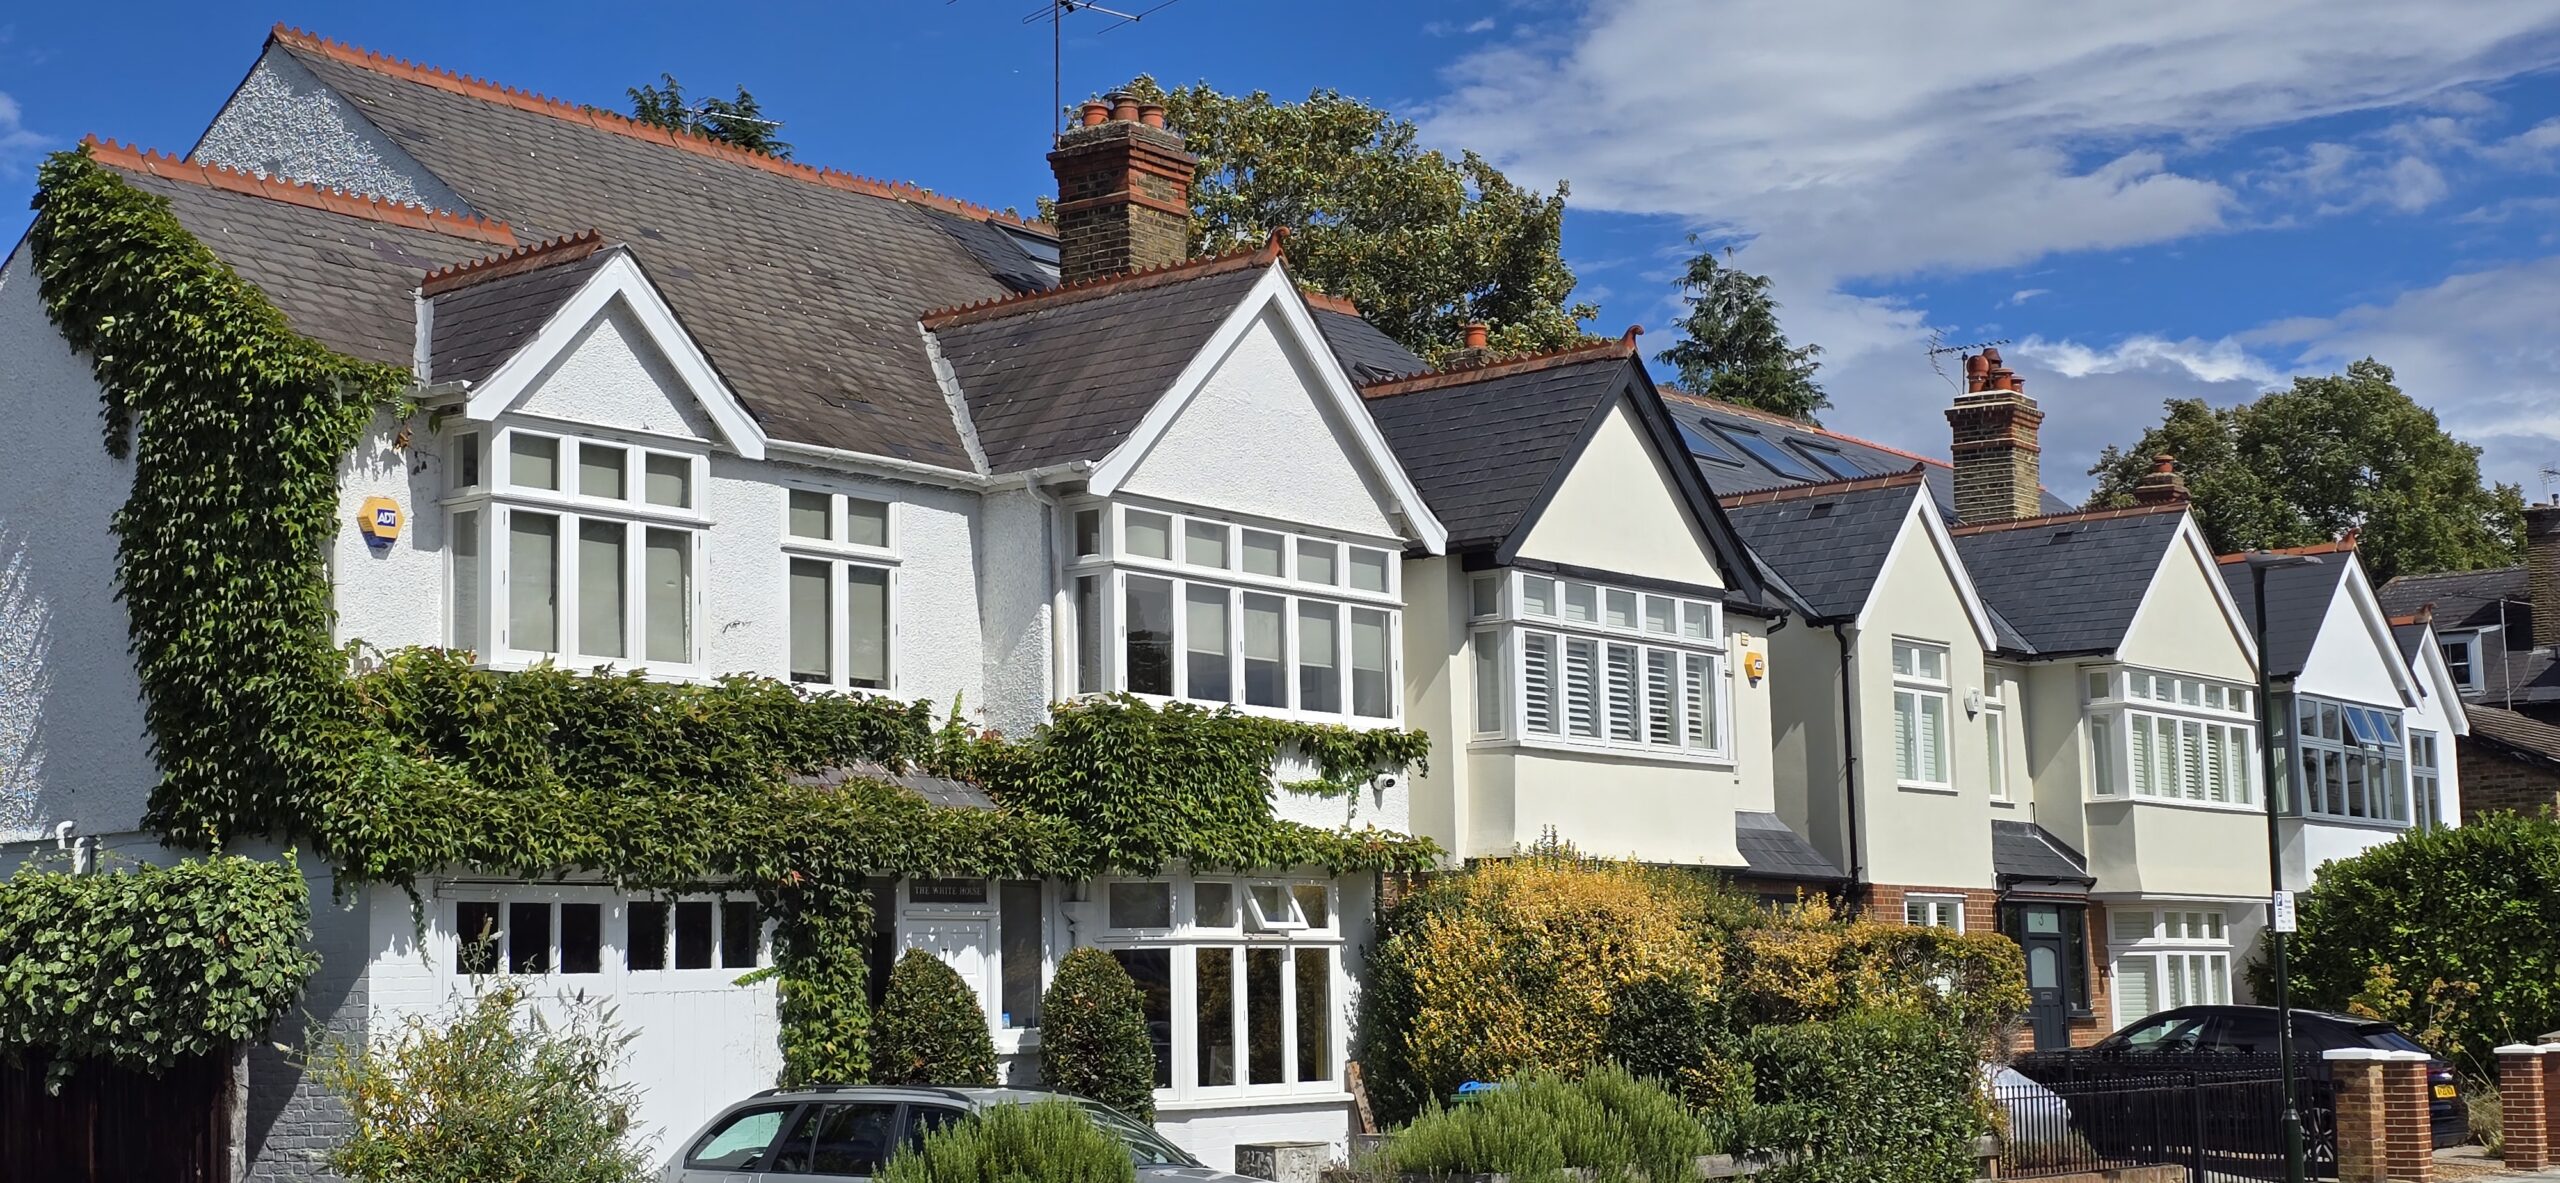
The architectural character of Barnes is fiercely protected by a series of distinct conservation areas and strict local planning rules enforced by the London Borough of Richmond upon Thames. Among its most celebrated structures are the "Lion Houses," which are legally recognised as Buildings of Townscape Merit for their unique decorative charm.
Barnes features multiple conservation zones, including Barnes Green, Castelnau, Barnes Common, Thorne Passage and White Hart Lane. To retain the area's village aesthetic, the local council enforces rigorous rules. You can explore our basement conversion services or estimate parameters using our cost calculator.
Article 4 Directions & Strict External Restrictions
Specific streets (including the Lion Houses) are stripped of standard "Permitted Development" rights via Article 4 Directions in Barnes. Homeowners must apply for full planning permission for even minor external changes. Planning permission is required to:
• Alter or replace windows and doors with non-original styles.
• Paint, render or clad original brickwork.
• Construct roof dormers or alter street-facing gables.
• Construct front boundary walls or convert front gardens into hard parking surfaces.
• Execute basements subject to mandatory borough-wide controls.

Tailored Extensions, Lofts & Basements in Barnes
While some ground-floor side returns or mansard loft conversions in Barnes proceed under Permitted Development, LBRUT conservation policies often require bespoke architectural planning. Choosing ELB Construction provides deep local knowledge, ensuring your extension or loft conversion is built flawlessly with minimal disruption.
Working With The Local Authority
ELB Construction Services Ltd possesses extensive knowledge of local constraints in Barnes SW13. As a specialised build and design team, we undertake extensions, loft conversions and basement excavations across the local area with complete confidence.
We maintain active relationships with Richmond Council planning officers, heritage consultants and party wall surveyors to ensure your design proposals satisfy local character criteria while maximizing internal floor space.
Urban Design & Party Wall Compliance
We execute all structural works—from mansard roof extensions to subterranean basement conversions in Barnes—in full alignment with LBRUT’s Supplementary Planning Documents (SPDs).
Furthermore, deep excavations require strict compliance with the Party Wall etc. Act 1996. Therefore, our contracts managers obtain Thames Water build-over consents and surveyor awards well before site mobilization. Discover more in our RAMS and HSE Governance Guide.
What You Achieve With An ELB Barnes Project
When we complete your extension, loft conversion or basement expansion, you gain a home tailored to your family's lifestyle, a significant increase in property valuation and the luxurious space you need to live comfortably—allowing you to stay right here in Barnes, London.
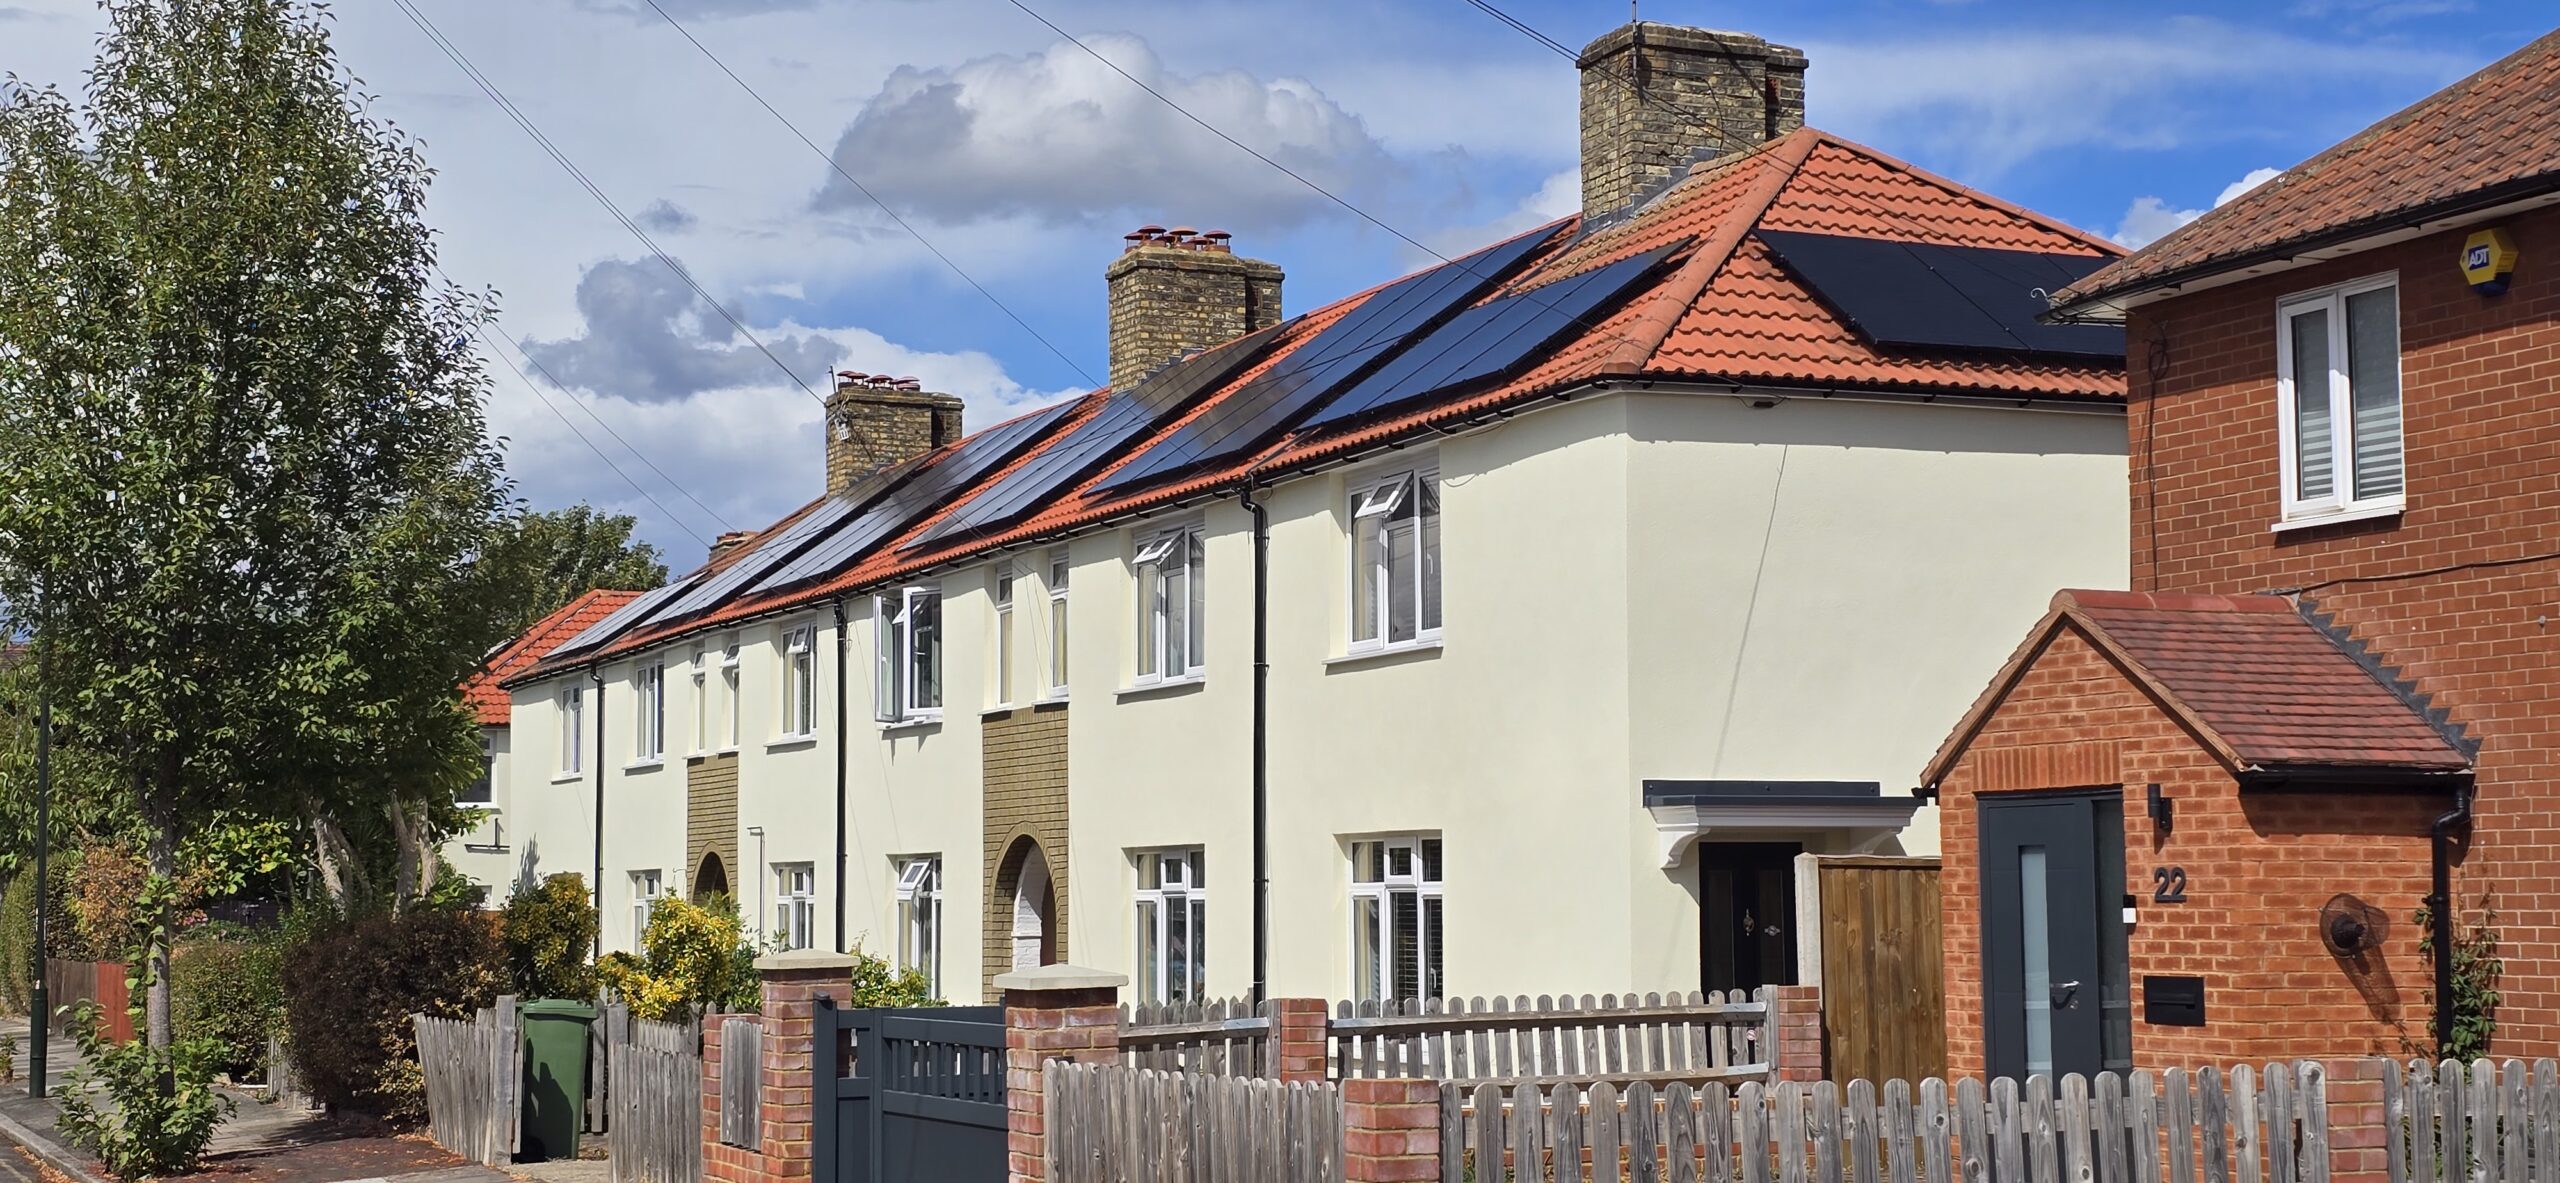
25 Years Heritage
Clients recognise us as leading design and build extensions Barnes specialists since 1999.
£10M Insured
We fully underwrite public liability and all-risk structural coverage for complete safety.
FMB Guaranteed
10-year warranties are assigned to all our Barnes structural house extensions.
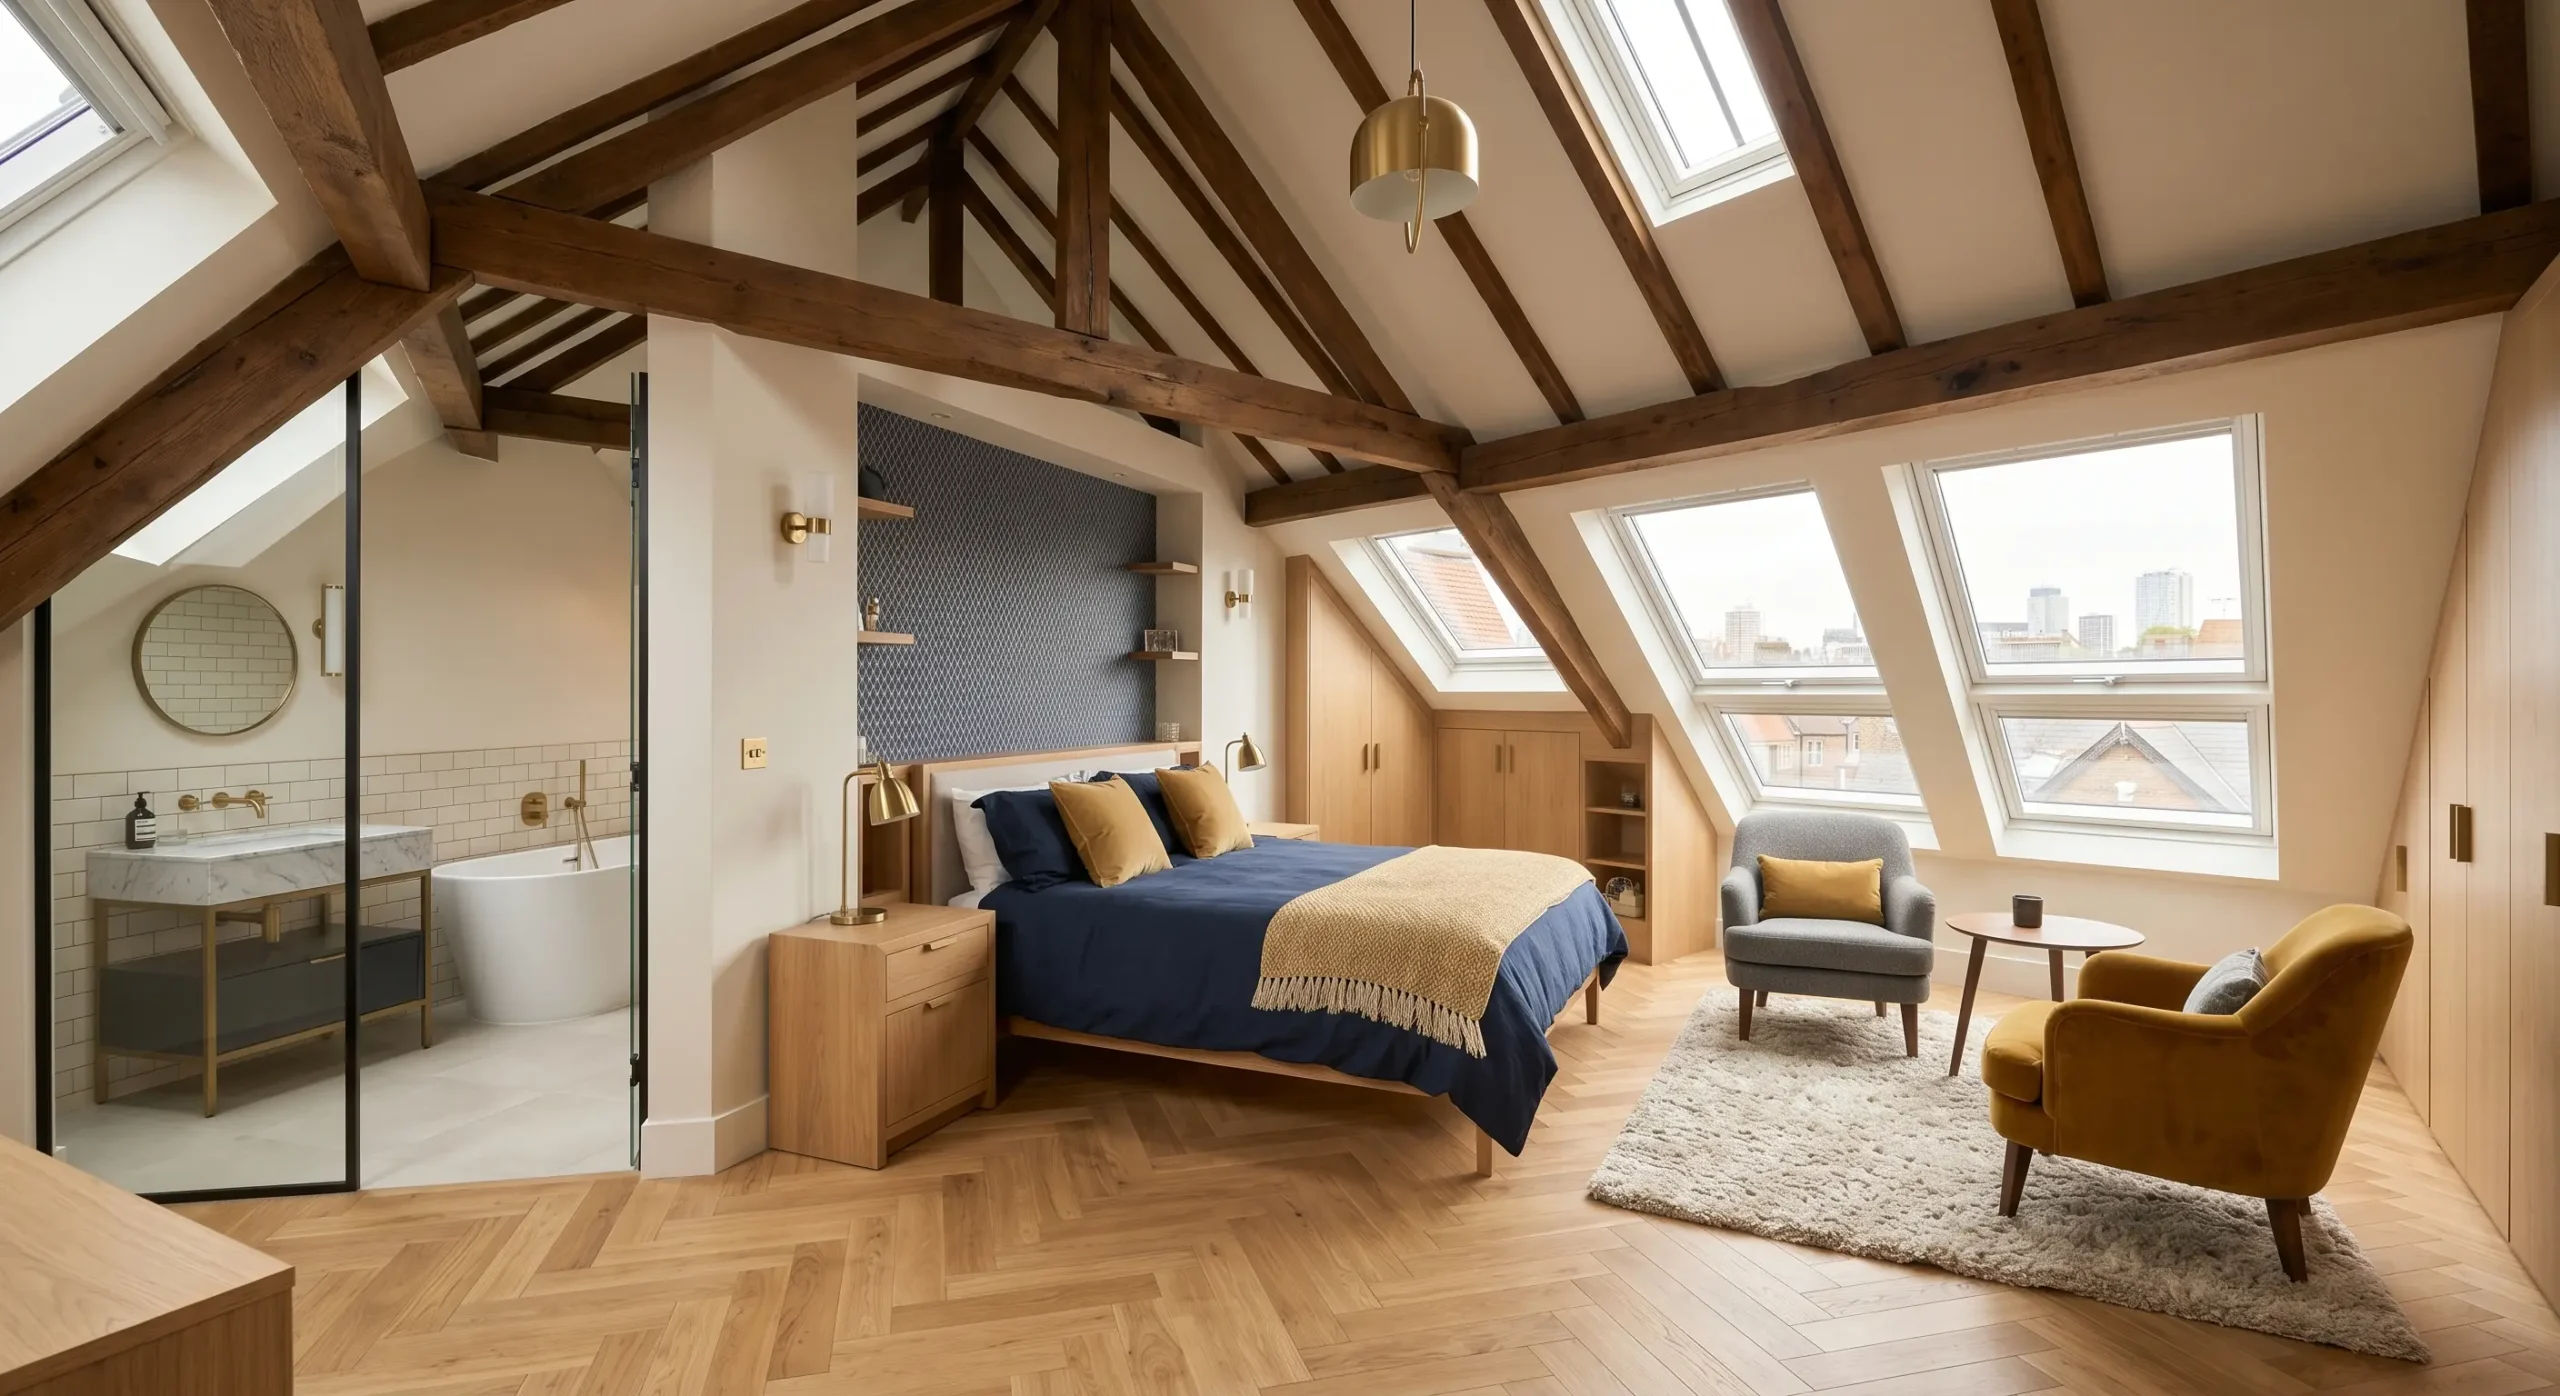
Loft Conversions SW13
We convert underutilised roof voids into luxury master suites, rear dormers or productive home offices.
Explore Service →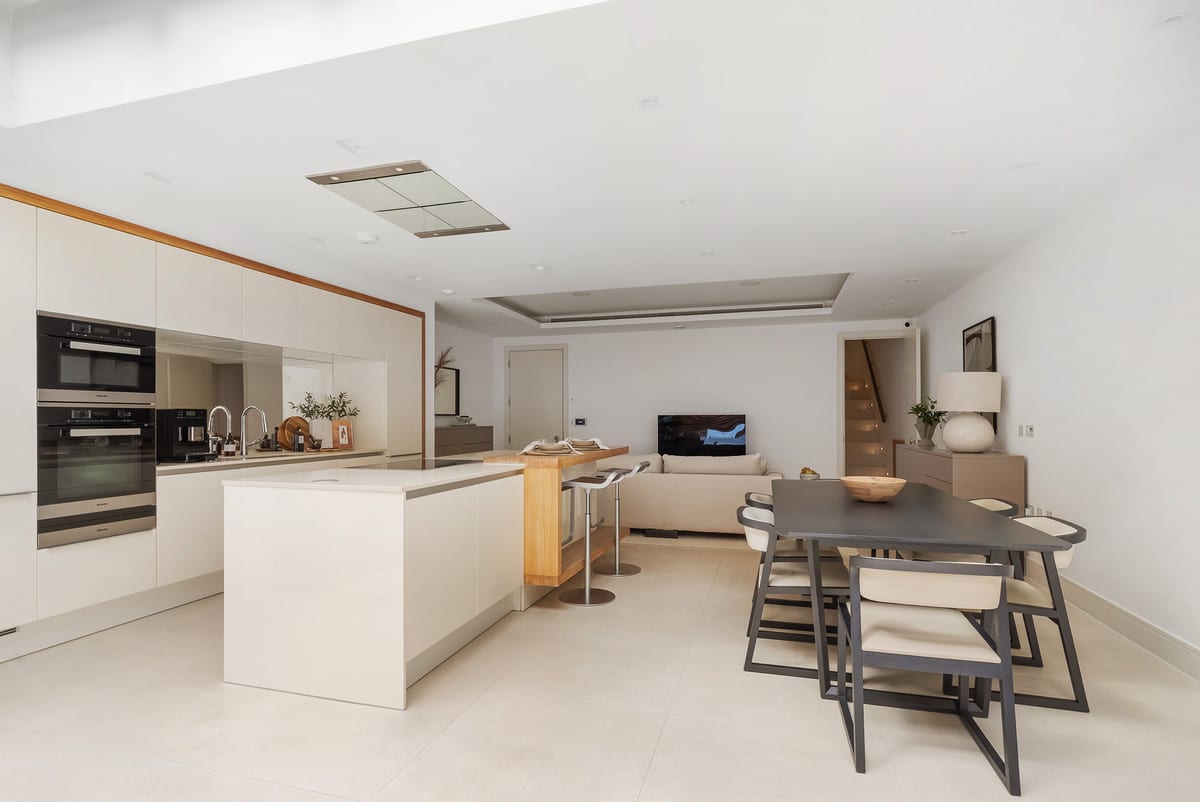
House Extensions
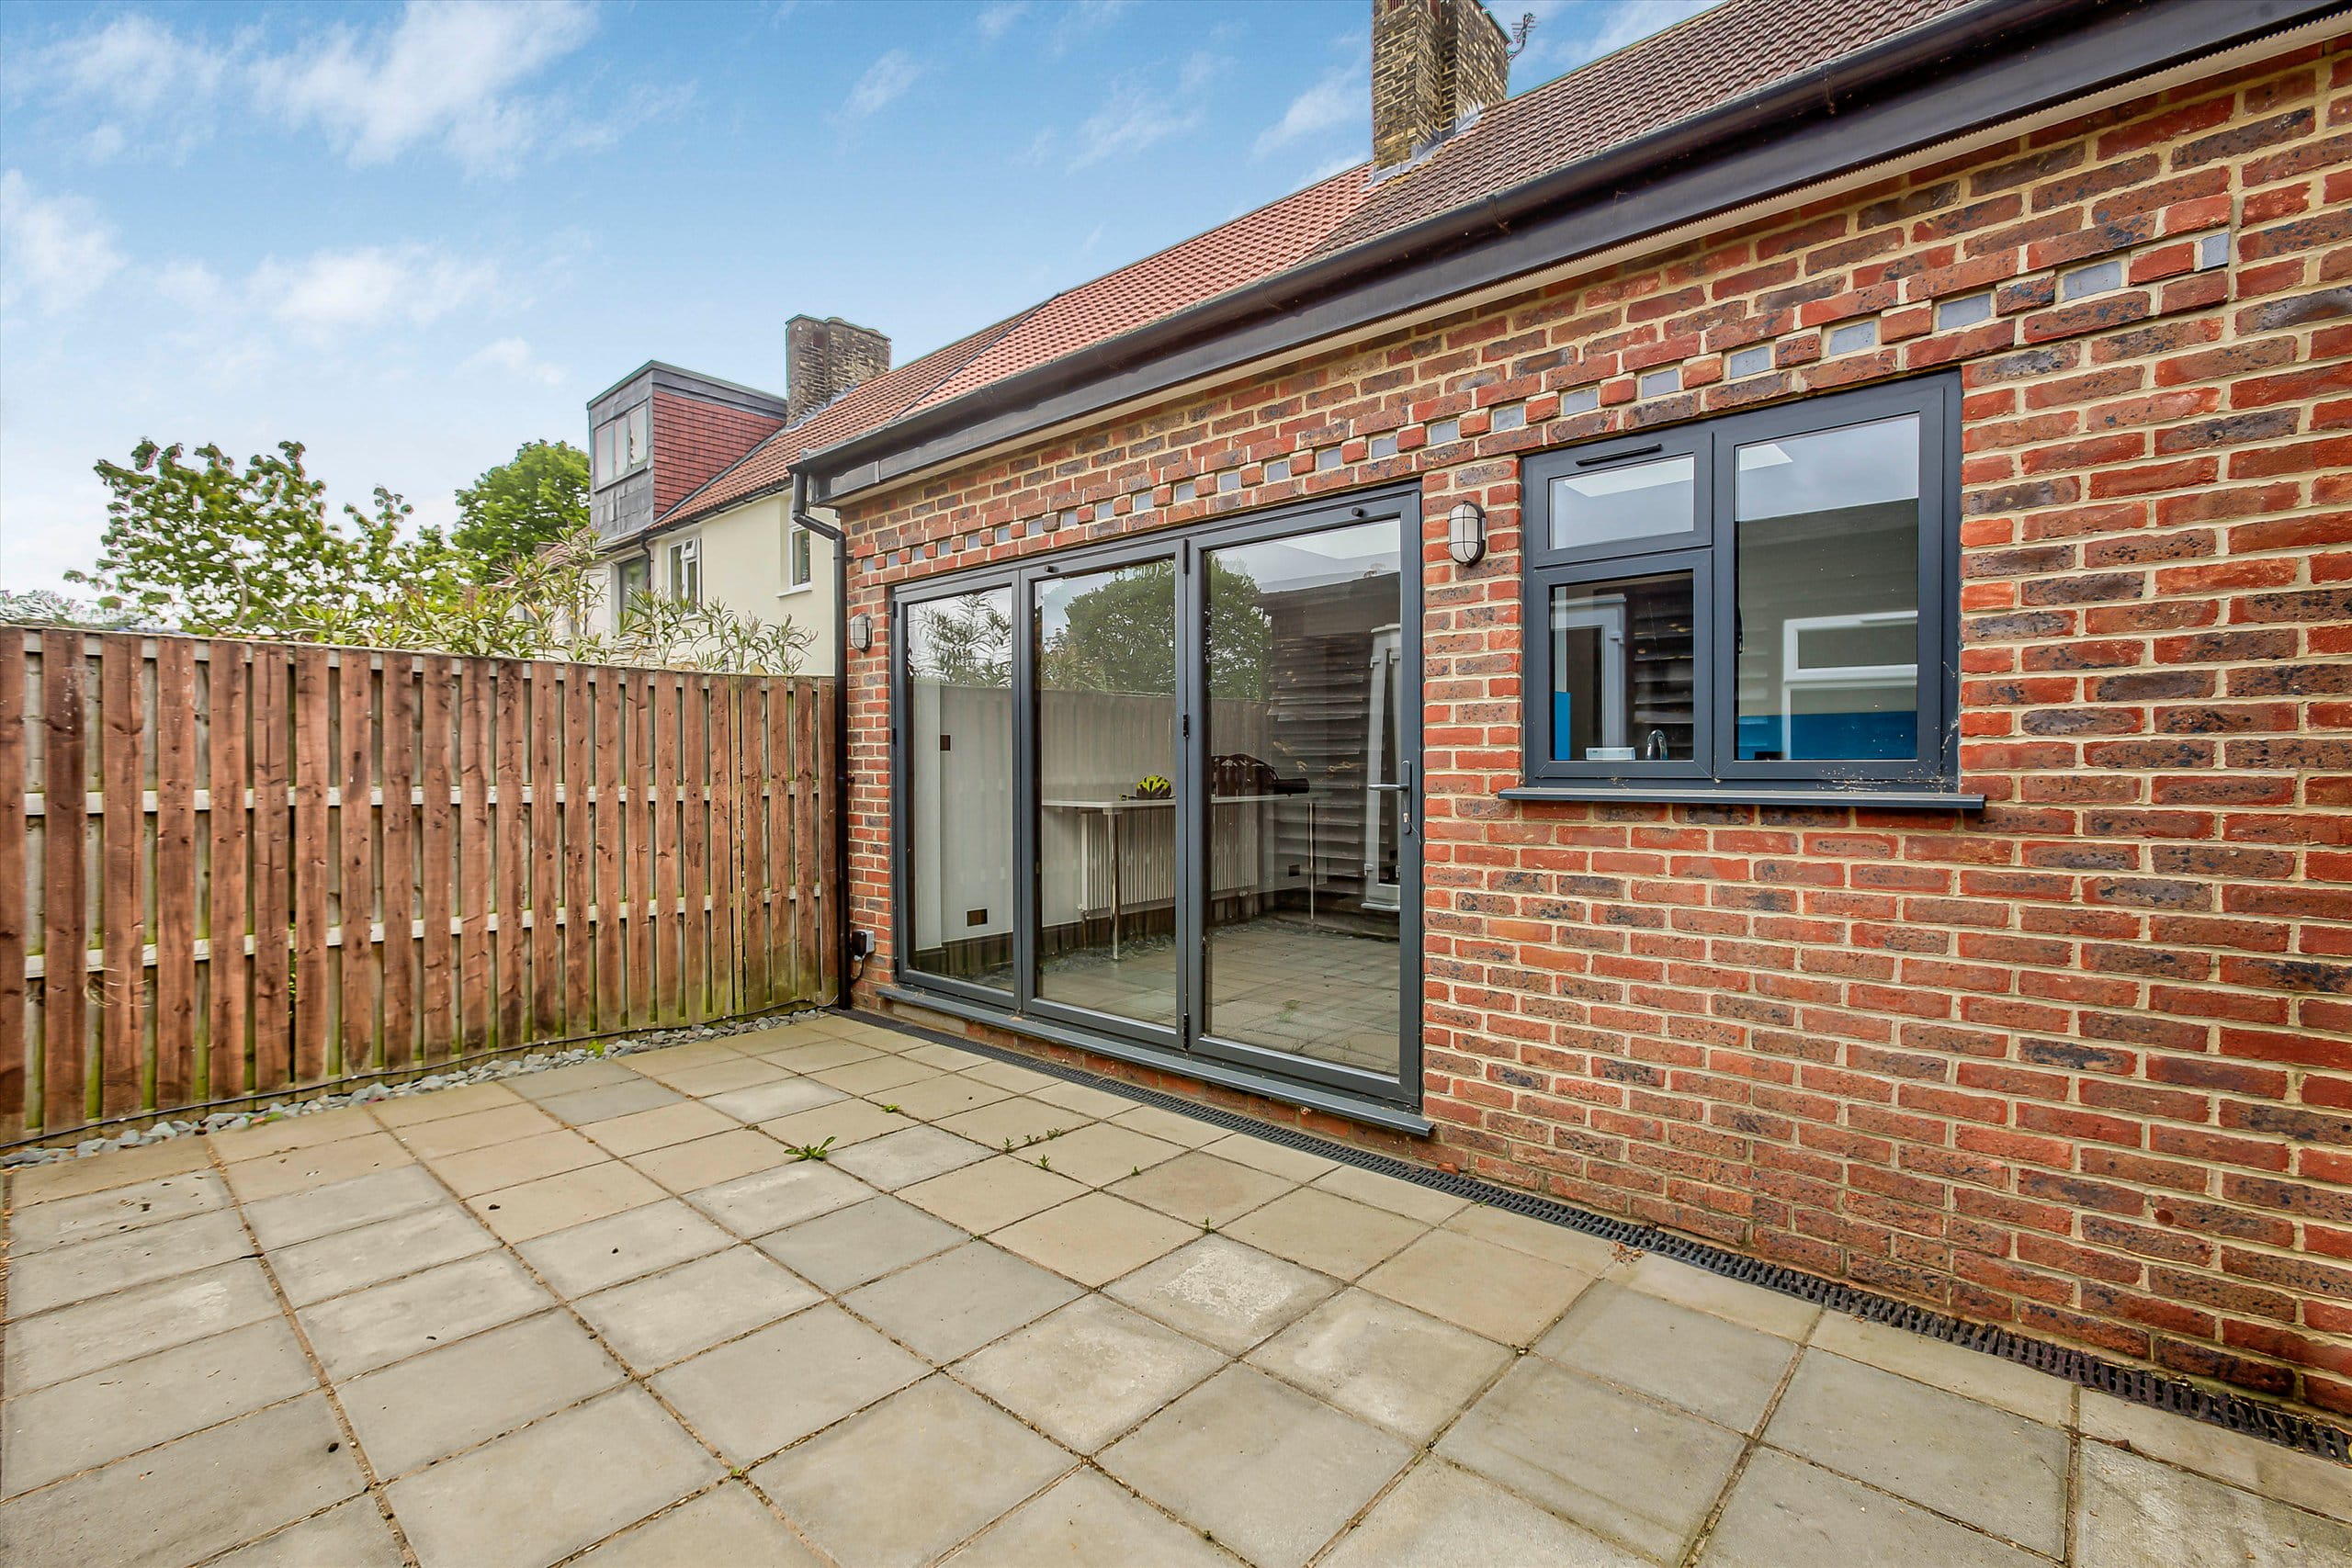
We construct side return expansions and glazed rear dining additions across Barnes period properties.
Explore Service →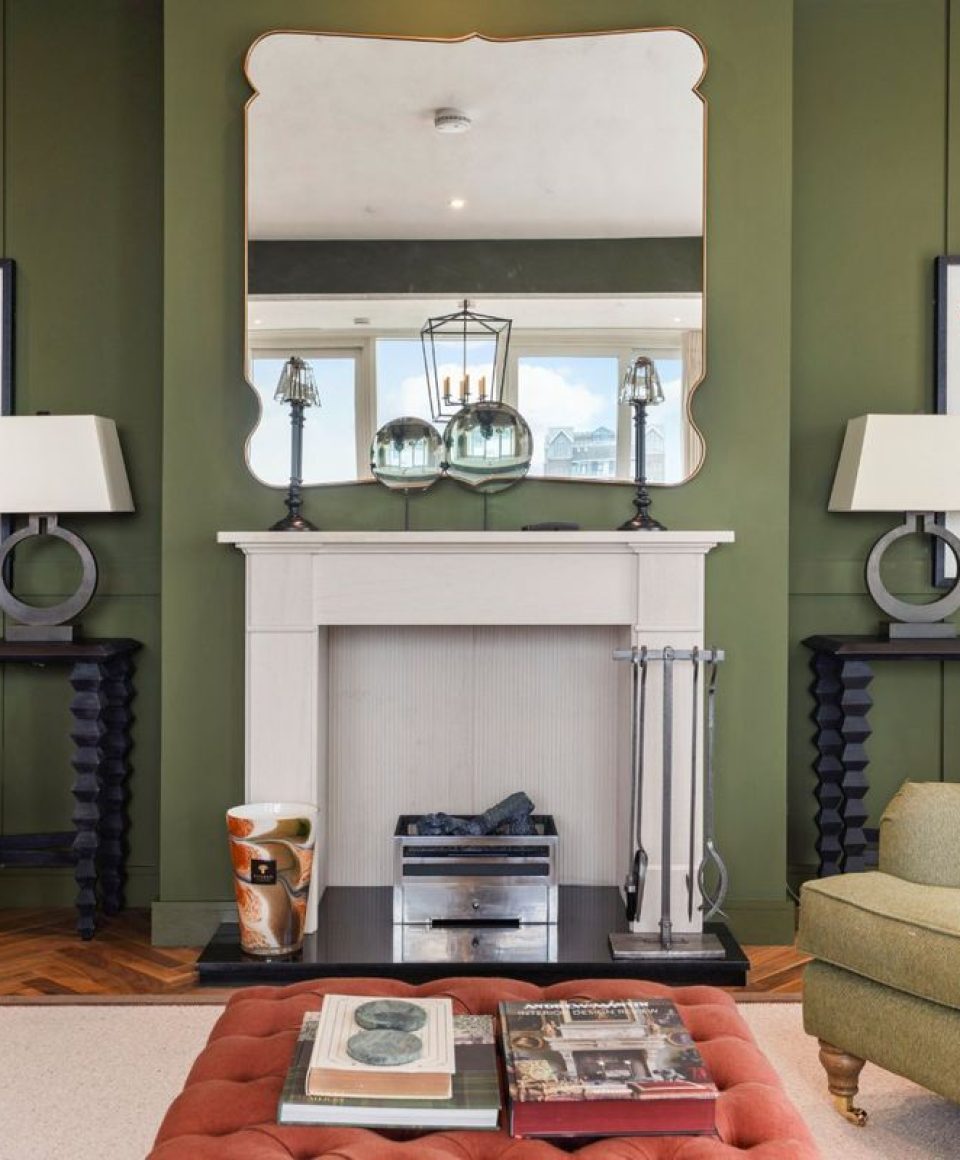
Full Refurbishments
We deliver complete property transformations, steel beam installations and open-plan reconfigurations.
Explore Service →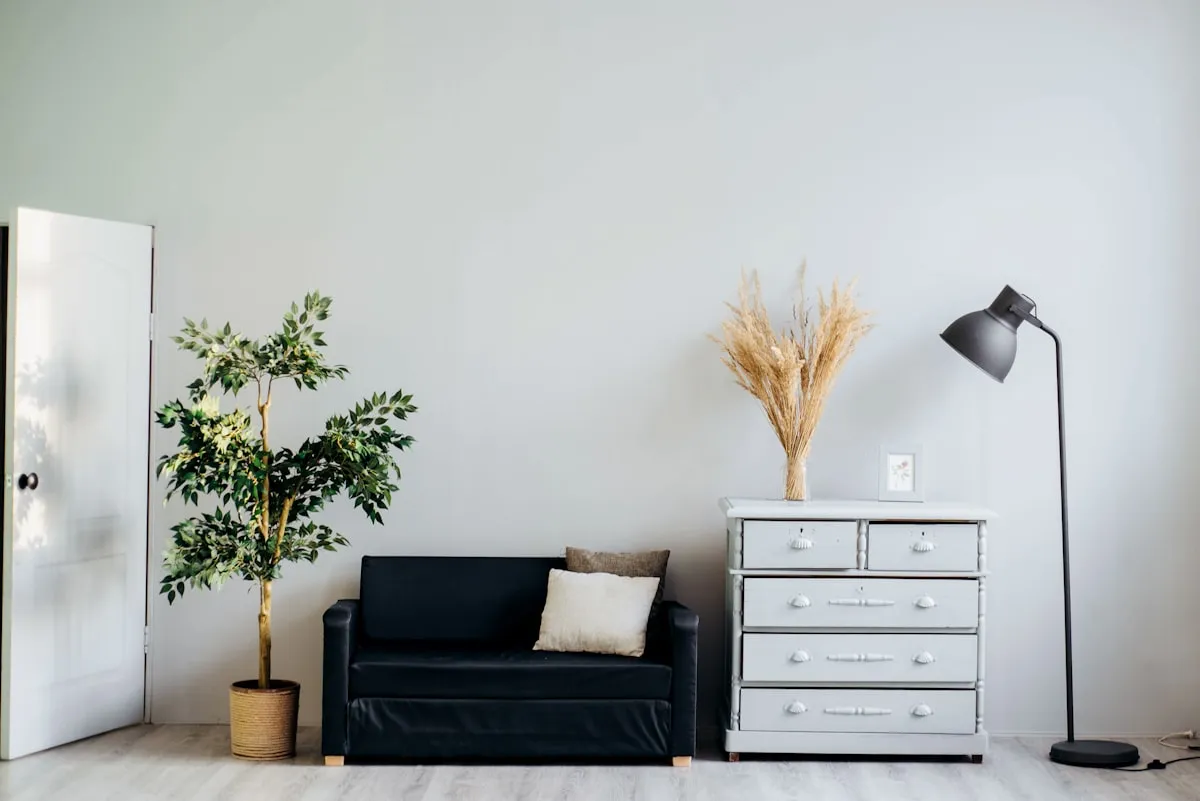
Basement Conversions
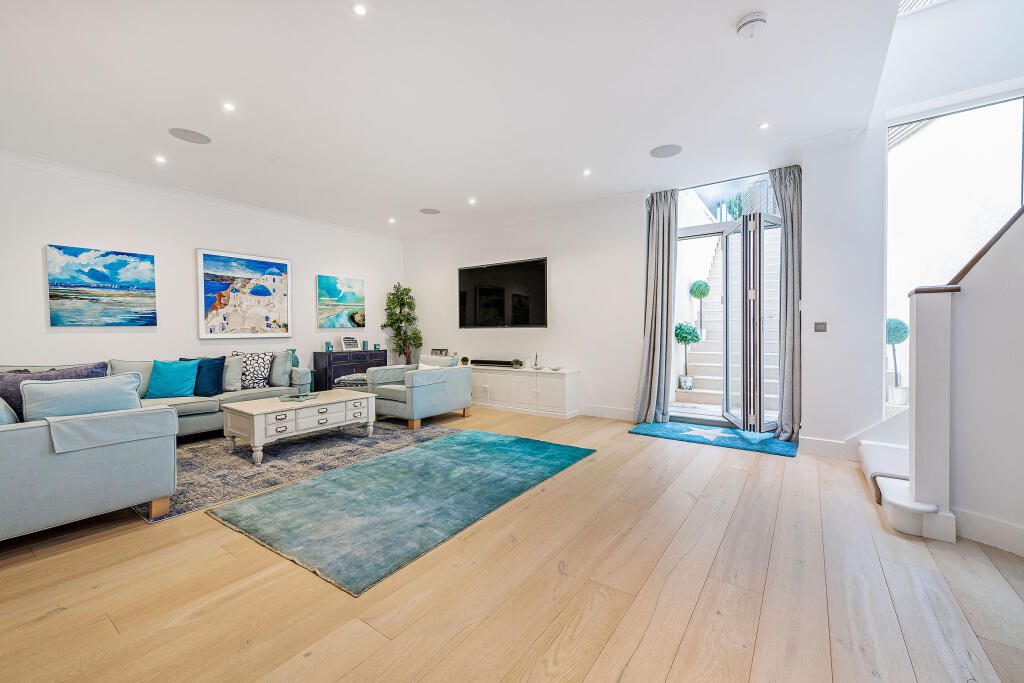
We engineer underground floor excavations, cellar conversions and structural lightwells in Barnes.
Explore Service →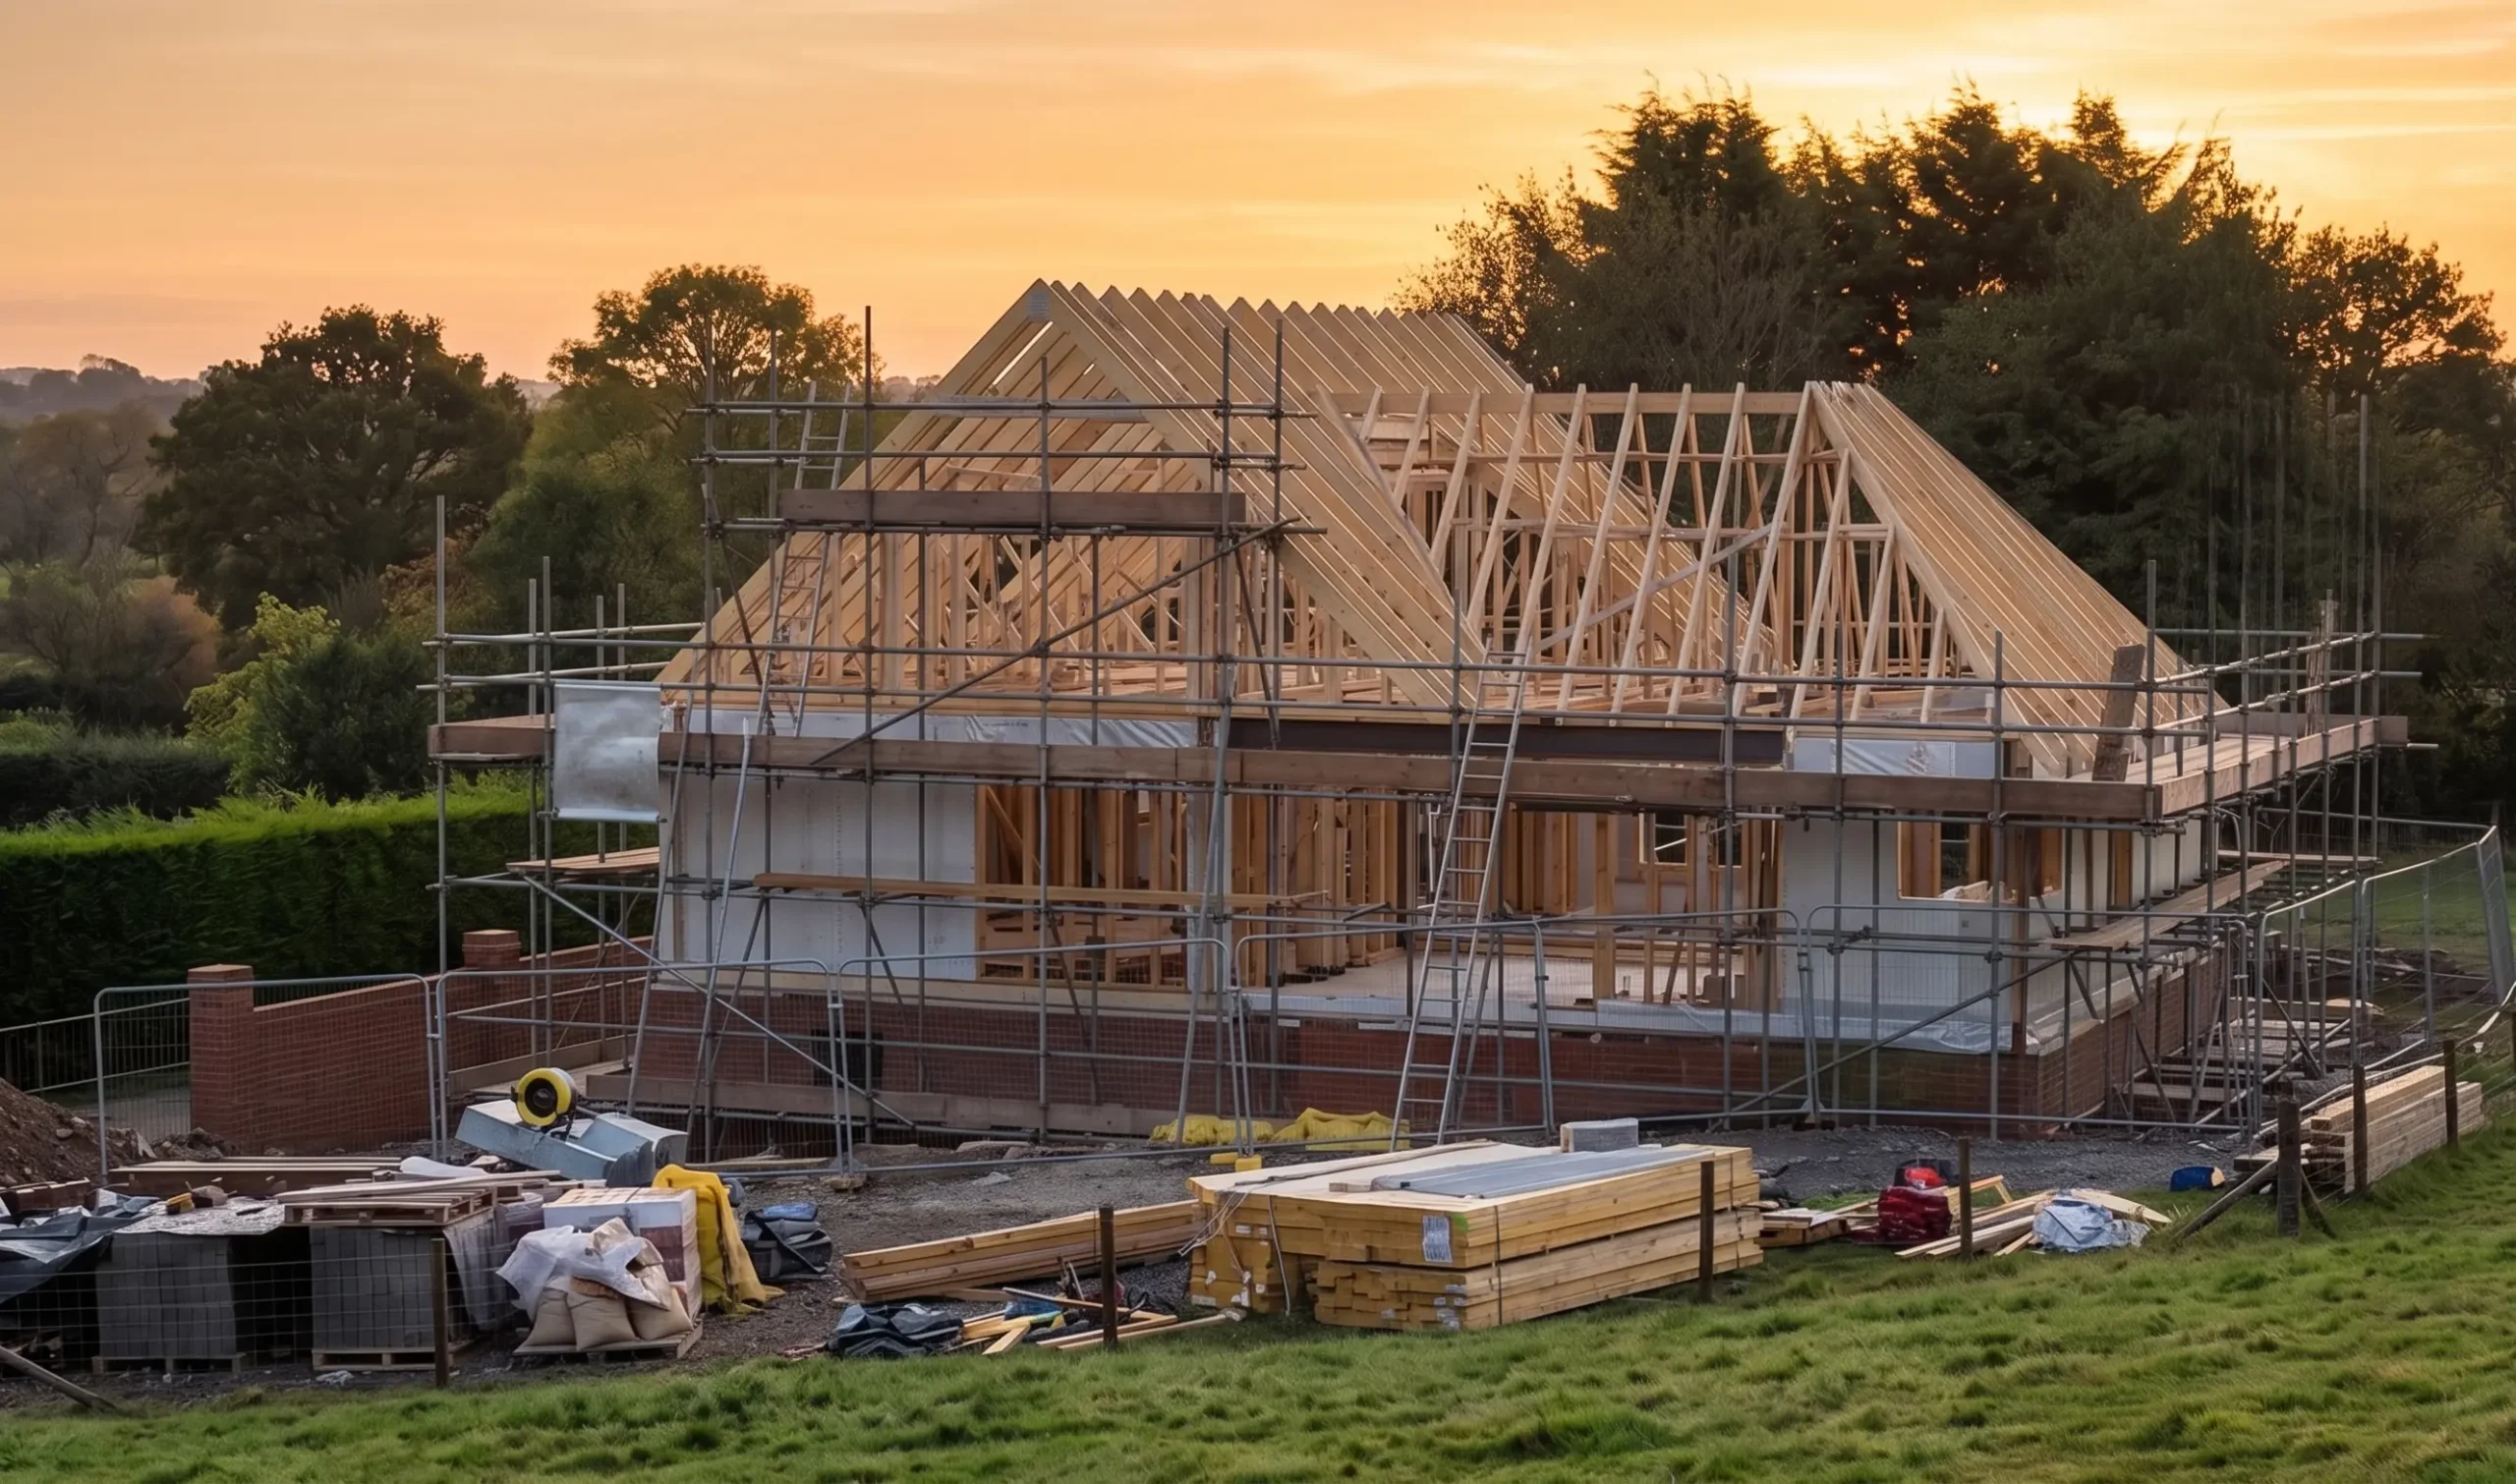
Turnkey New Builds
We craft custom-built modern homes from initial concept right through to completion.
Explore Service →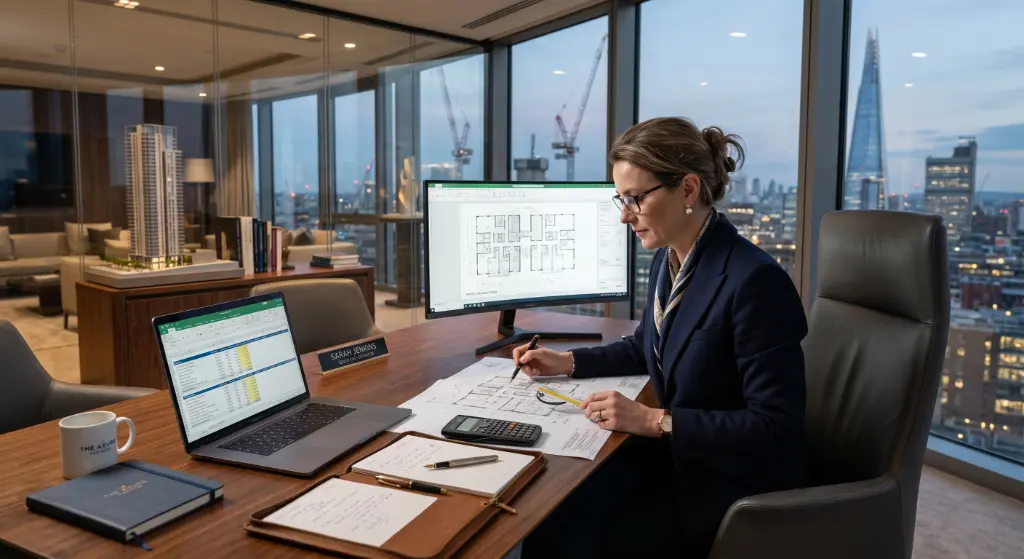
Cost Estimator
We provide an interactive online budget calculator for all Barnes extensions, lofts and basements.
Calculate →Direct Communication
READY TO START YOUR BARNES PROJECT?
You can call our experienced project managers for a free consultation and site survey on your Barnes extension, loft or basement conversion today.
Regional Authority Directory
Send Us A Message
You can forward design briefs, site survey documents or planning proposals to receive a prompt architectural review from our studio.
Collaborative Process
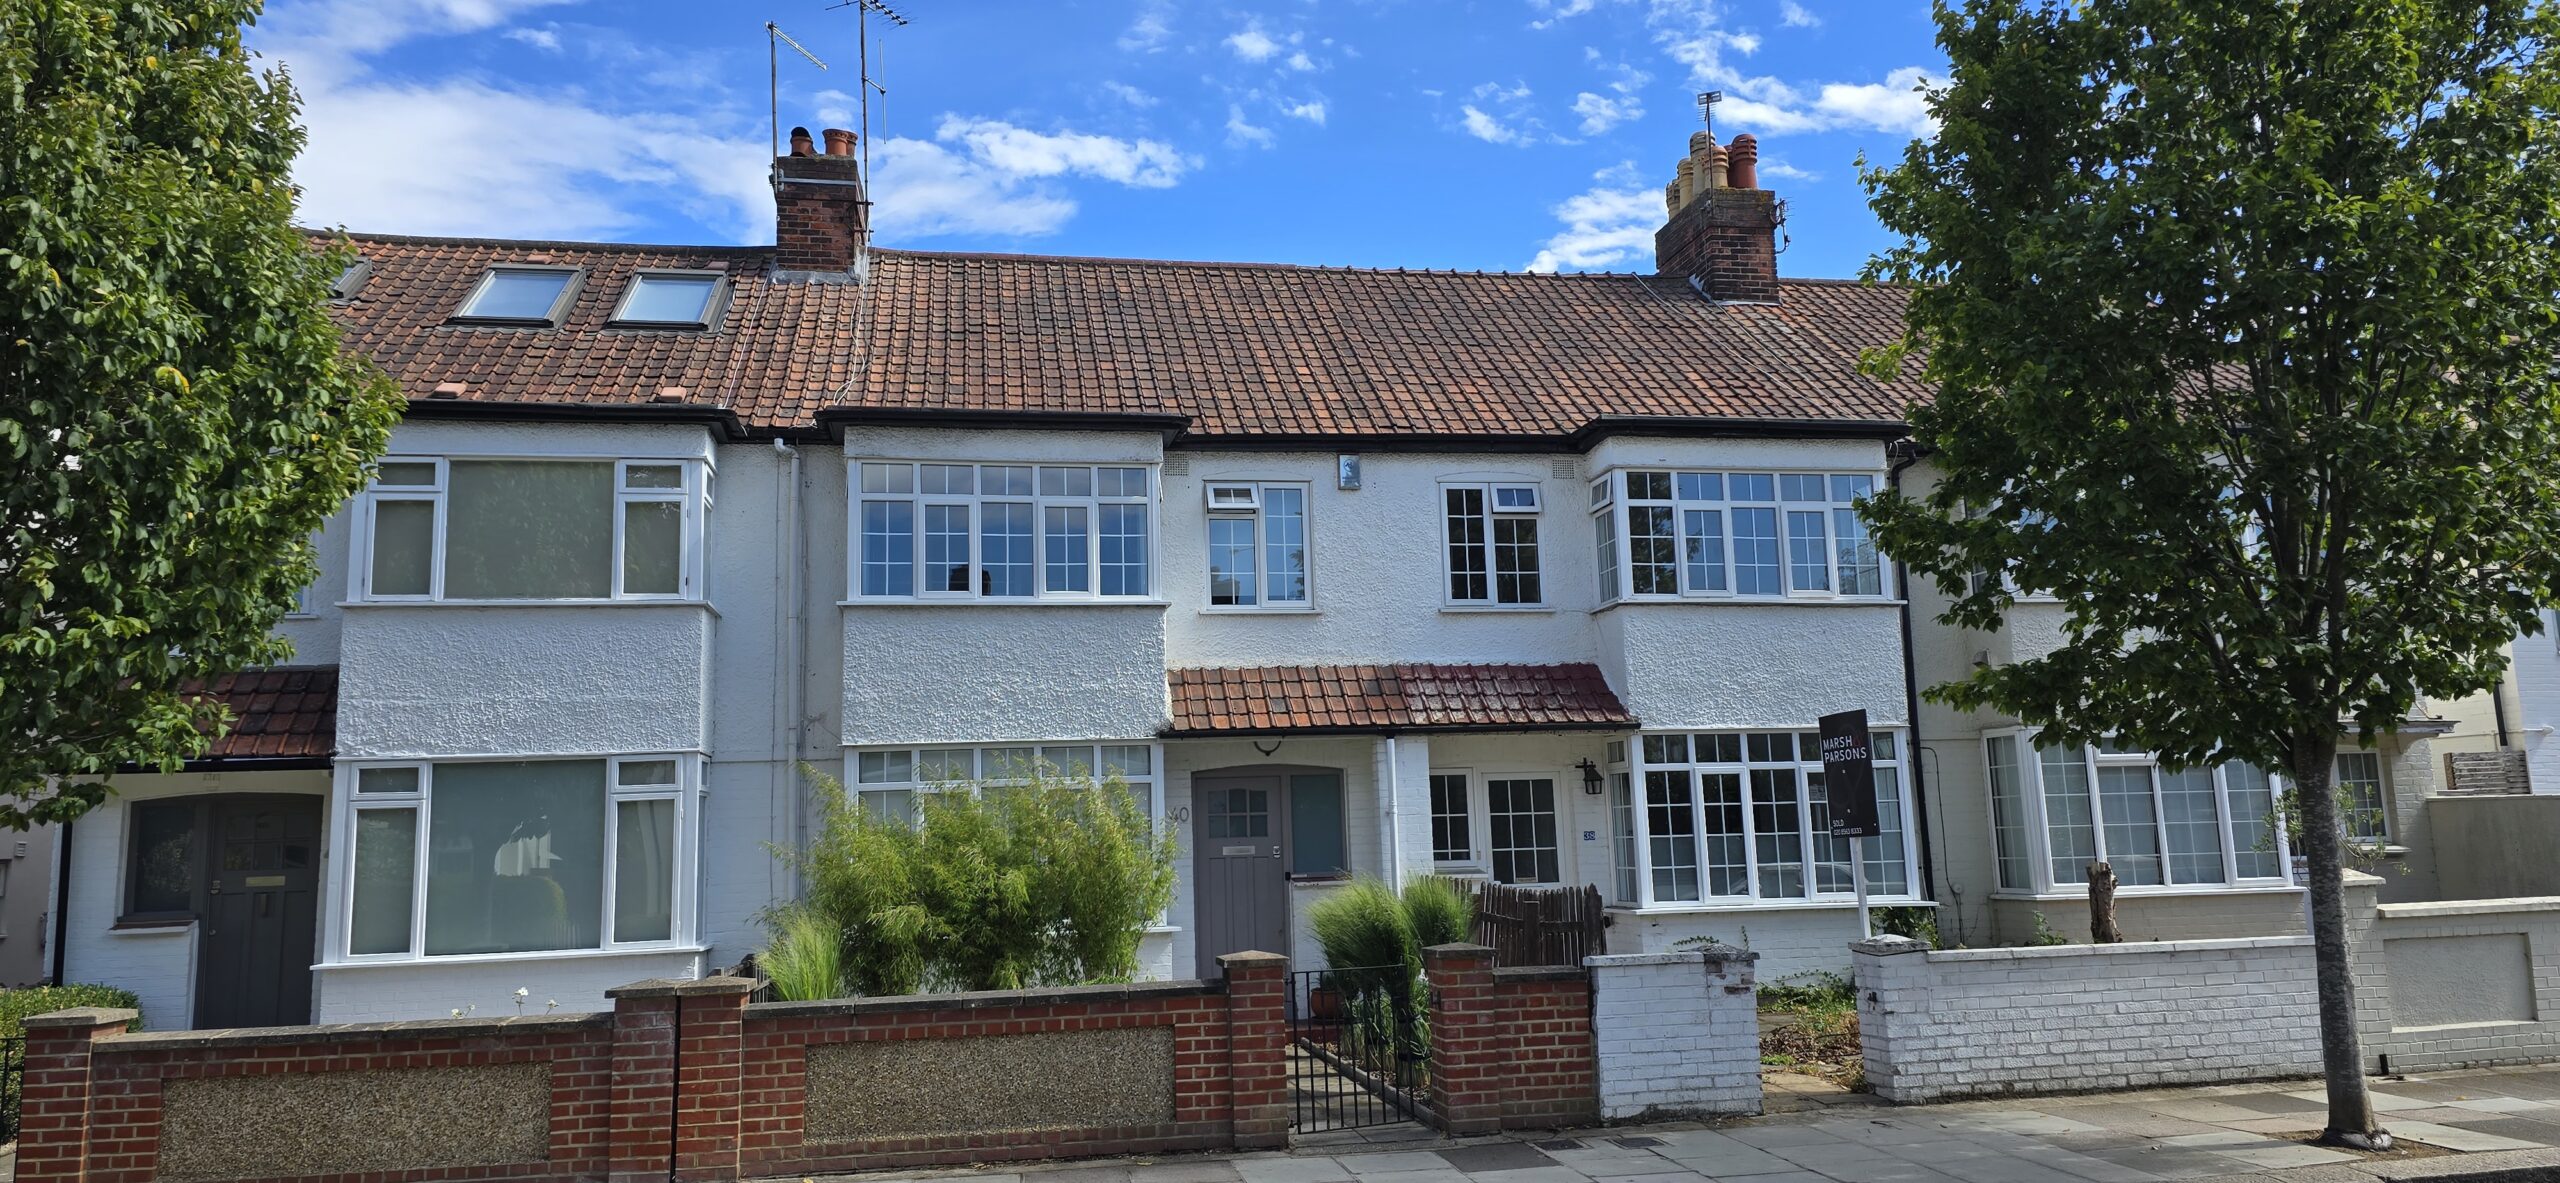
For over 25 years, Barnes homeowners have collaborated with ELB Construction Services to deliver high-end property development. Specifically, we offer flexible working models:
-
Build-Only Capacity We form seamless partnerships with your appointed architects, interior designers or structural engineers to execute drawings to exact specification.
-
Full Turnkey Design & Build We manage every single phase from architectural planning permissions and structural engineering calculations right through to master site handover.
-
Quality Control & Communication We maintain full project management with dedicated site leads, ensuring tasks complete on time, within budget and to FMB quality standards.
Craftsmanship & Quality Control
At ELB Construction, we specialise in bespoke property renovations and extensions across Barnes' period housing stock, balancing historical charm with modern structural performance.
-
Experienced Master Tradesmen Our skilled builders, joiners and structural specialists deliver first-class results across SW13.
-
Full Project Oversight We take complete control from initial site setup and structural steel installation through to final interior decorating.
-
FMB Insured & Guaranteed We arrange insurance for every project through the Federation of Master Builders, supported by our 10-year warranty.
Frequently Asked Questions: Extensions, Lofts & Basements in Barnes SW13
Comprehensive Barnes Services
We deliver complete residential design and build solutions across SW13. Specifically, these include ground floor rear and side-return extensions, mansard and dormer loft conversions, subterranean basement excavations, open-plan structural reconfigurations and full property refurbishments.
Speak to an ExpertLBRUT Planning & Permitted Development
Homeowners frequently process ground floor side-return extensions and rear dormer loft conversions in Barnes under Permitted Development rights if they meet statutory height and volume limits. However, you will require full planning permission for properties in conservation areas like Castelnau or Barnes Green, or for subterranean basement conversions in Barnes, which our team manages seamlessly.
Enquire NowInsurance & Warranty Guarantees
ELB Construction maintains £10 million in Public & Employers Liability, Professional Indemnity and All-Risks cover, including specialised subterranean works insurance. Furthermore, we assign a 10-year warranty backed by Federation of Master Builders (FMB) accreditation to all structural works.
Request a ConsultationFlexible Service Models
We offer both options. Through our build-only service, we maintain direct collaboration with your chosen architects and structural engineers. Alternatively, through our turnkey design and build model, we handle every phase from initial architectural drawings and LBRUT planning submissions right through to turnkey construction.
Our Service ModelsRegional Service Footprint
From our studio at Southpark Studios on Peterborough Road in Parsons Green, we primarily deliver services across Barnes [SW13], Mortlake [SW13], Richmond [TW9/TW10], Kew [TW9], Putney [SW15], Fulham [SW6], Chiswick [W4] and Wimbledon [SW19].
Contact UsSide Return
Extensions
Loft Conversions
SW13
Turnkey New
Builds
Full Interior
Refurbishments
Basement &
Cellar Conversions
Areas We Serve Directory
Our Trusted Partners & Accreditations