Hip-to-Gable Loft Conversion Guide
Looking to create more usable space and enhance the value of your property? ELB Construction Services Ltd offers premium hip-to-gabled loft conversions that can transform your home. With a focus on high-quality craftsmanship, personalised solutions and streamlined project management, our team of structural experts can make your vision a reality.
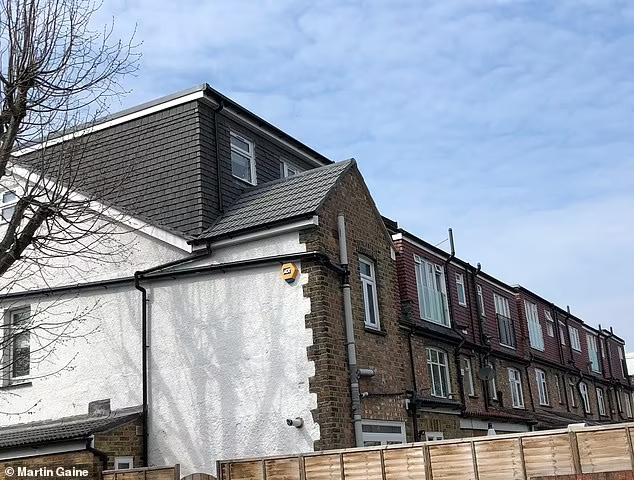
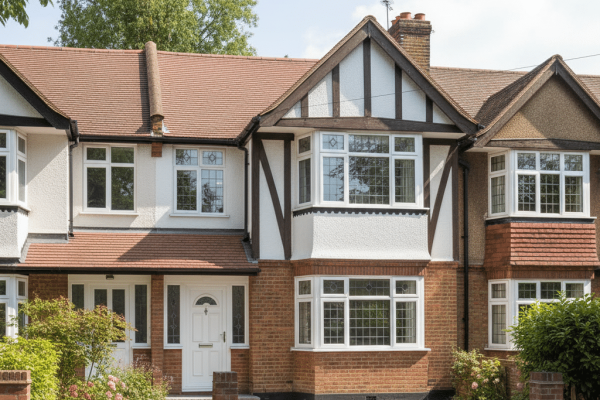
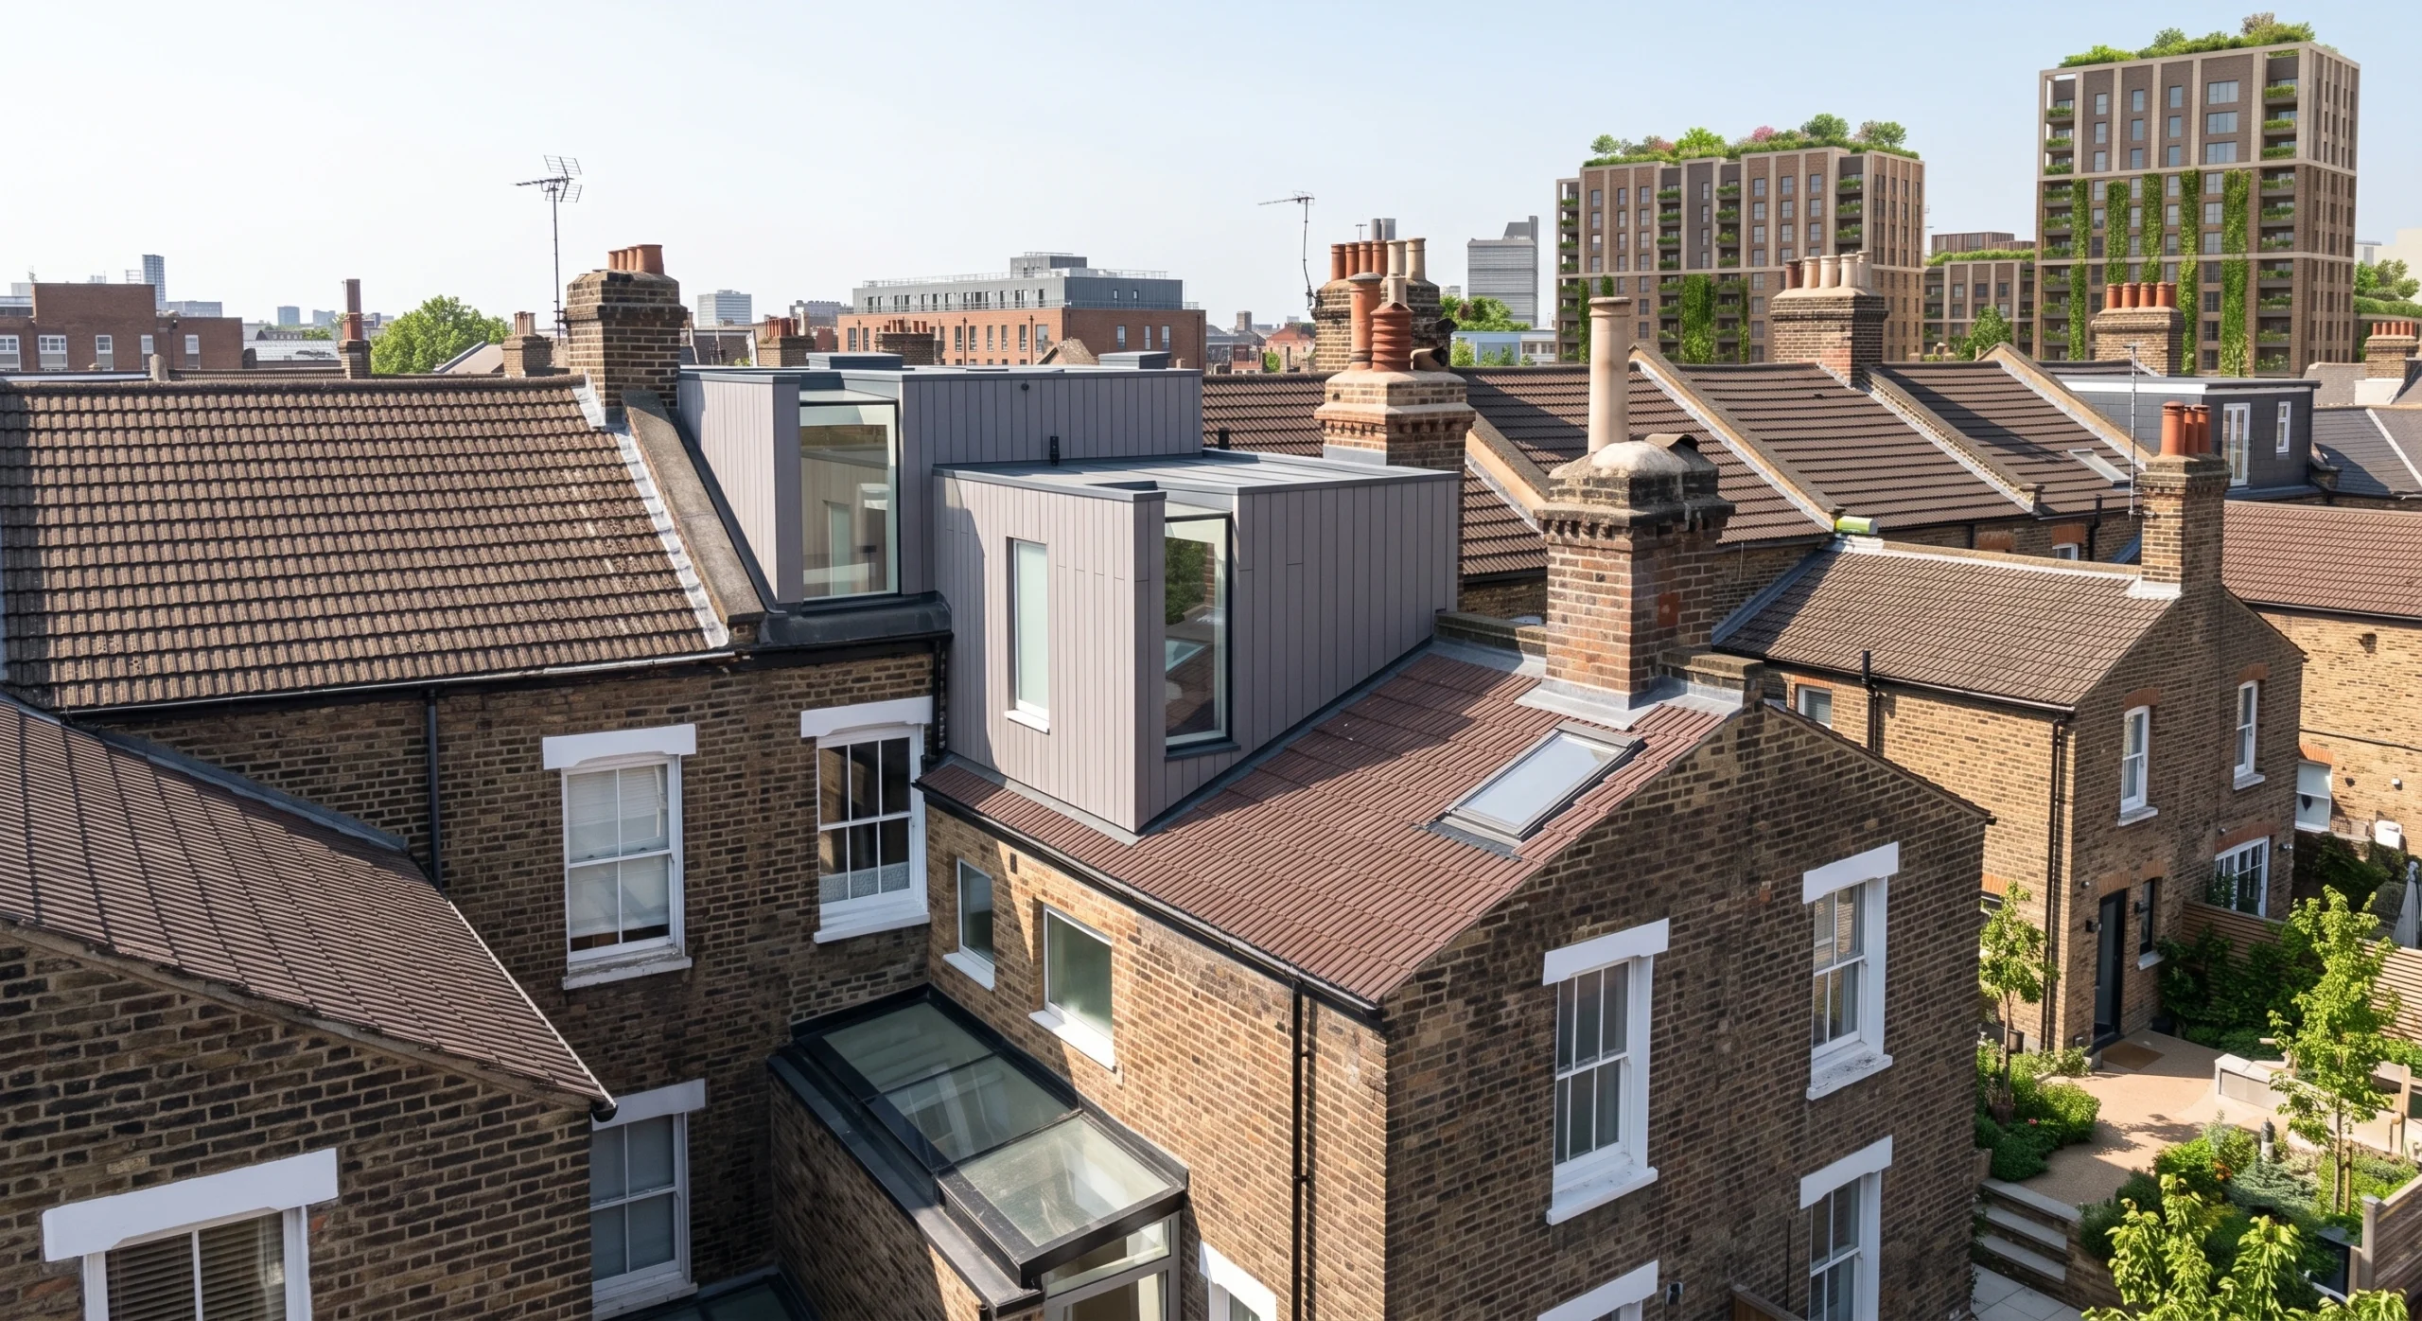
Many semi-detached and end-of-terrace properties across London are built with a hipped roof layout, which slopes down on three sides. While beautiful, this sloped configuration significantly limits the usable headroom and attic parameters inside a standard loft space. By executing an engineered hip-to-gable configuration, our structural tradesmen extend the sloping side of your roof vertically into a solid vertical brick wall, opening up a magnificent independent penthouse level.
Unlocking Maximised Interior Headroom
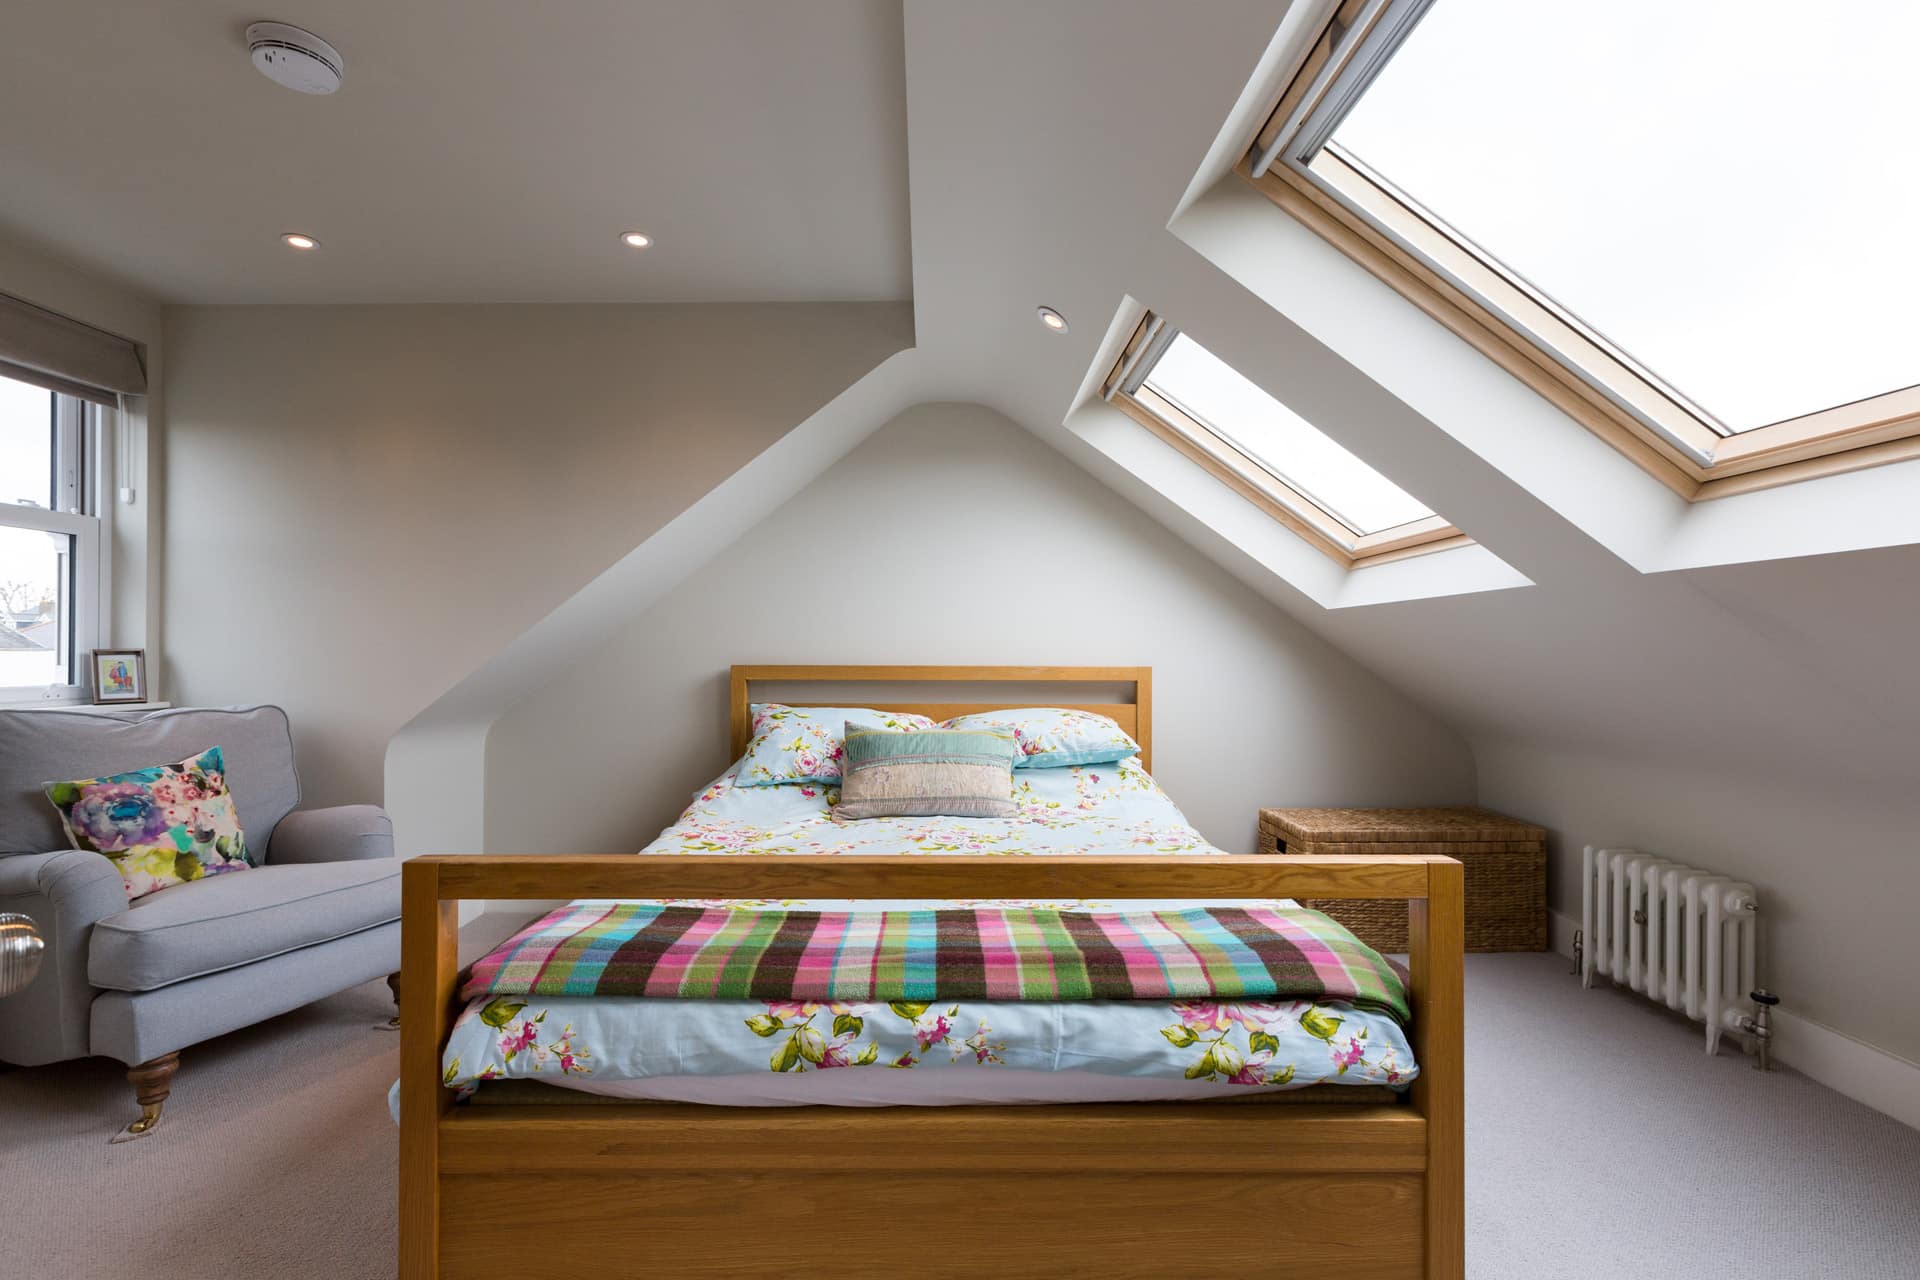
The primary benefit of choosing a hip-to-gable approach is the radical transformation of internal space. Instead of forcing yourself into a small attic reconfiguration, this framing adjustment provides a spacious room with plenty of clearance for luxury master en-suites, standalone home offices or cozy media retreats filled with natural light.
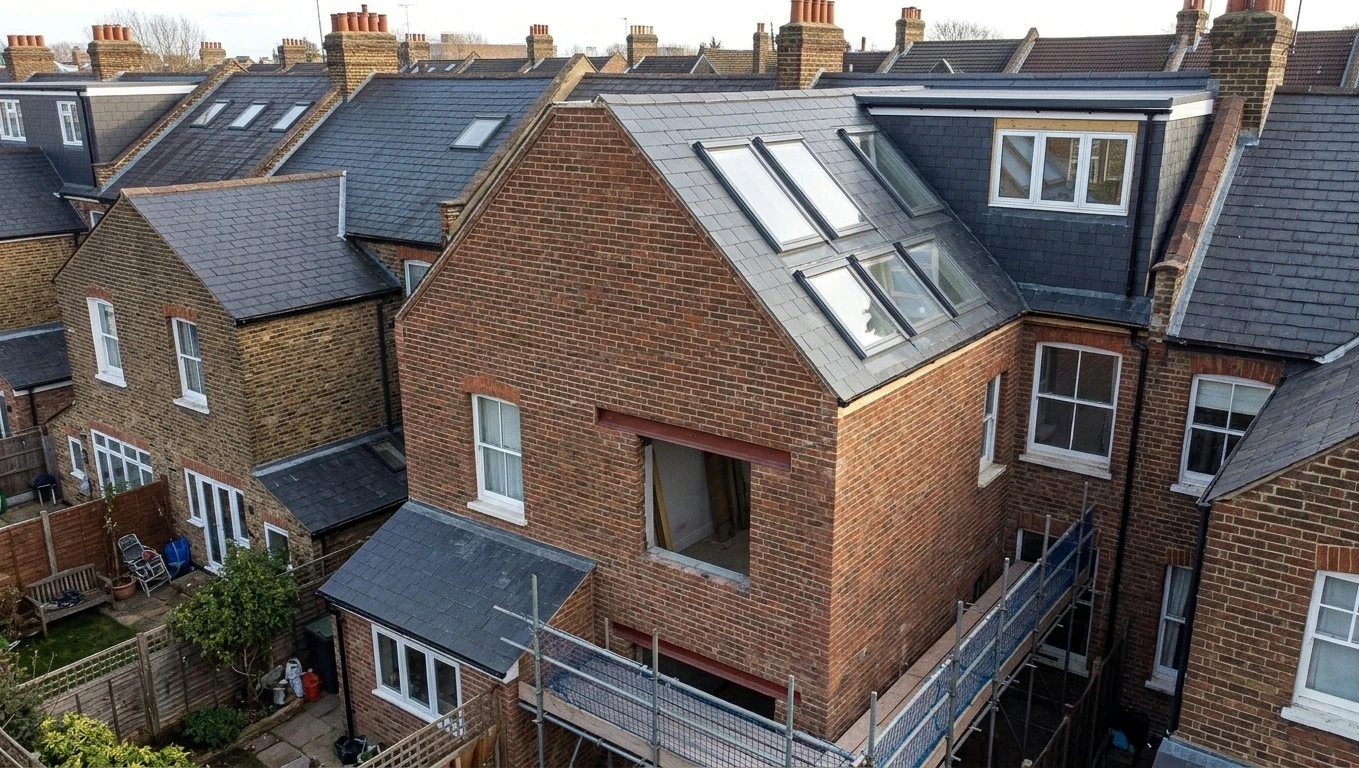
Key Benefits of a Hip-to-Gable Adjustment:
- Maximises floor-to-ceiling headspace parameters.
- Creates a symmetrical, natural internal staircase entry flow.
- Allows for large rear dormers and expansive glazing.
- Significantly increases long-term property equity across the capital.
Navigating Building Regulations & Permitted Development Rules
Navigating hip to gable planning permission pathways is straightforward for most semi-detached homes under Permitted Development Rights (PDR) without the lengthy full planning permission process. However, the construction must strictly comply with specific volume constraints—staying under a 40 cubic metre allowance for terraced assets and 50 cubic metres for semi-detached properties.
Regardless of your planning path, Building Regulations approval is mandatory. ELB Construction Services Ltd manages every technical specification: from calculating exact steel support profiles to installing multi-layered thermal shielding, fire doors and compliant structural drainage loops.
Action Tip: If your asset sits inside a protected conservation area or carries a Grade II listing, PDR is restricted. Our technical studio specialises in working directly with local planning authorities to secure bespoke consents.
Ten Reasons Why a Hip to Gable Conversion with ELB is a Great Decision
Hip to gable conversions can be a transformative choice for homeowners looking to maximise their space and improve their property's value. Choosing ELB Construction Services Ltd for this type of conversion offers several distinct advantages. Here are ten in-depth reasons why a hip to gable conversion with ELB Construction Services Ltd is a great decision:
1. Expertise and Experience:
The team at ELB Construction Services Ltd brings extensive experience in hip to gable conversions. When planning a luxury loft conversion in Fulham or coordinating structural changes in Hammersmith, partnering with an experienced local contractor is essential for a seamless build. Because of this structural focus, we handle every aspect of the project with skill and precision. Our expertise means you benefit from a team well-versed in the conversion's technical and aesthetic aspects, leading to a smoother and more efficient process.
2. Tailored Solutions:
ELB Construction Services Ltd offers personalised designs that cater to your specific needs and preferences. To secure a transparent breakdown for your penthouse expansion, consult an established loft conversion specialist in London to evaluate your specific roof framing layout. Furthermore, we work closely with you to create a custom solution that fits your vision and lifestyle. This is true whether you are looking to add a new bedroom, a home office or simply enhance your living space.
3. Quality Craftsmanship:
We focus on high standards of workmanship, ensuring that our team executes every detail of the conversion to perfection. Our commitment to quality means the finished project will not only meet but often exceed your expectations, providing a durable and attractive addition to your home.
4. Understanding the Hip to Gable Difference
An Edwardian hip-to-gable extension changes a hipped roof into a gable roof. Specifically, a hipped roof slopes downward on all sides to meet the house's external walls, featuring no vertical sides. The angular point where each roof side meets is called the hip. Because of its complexity, a hipped roof generally costs more to build than a gable roof.
In contrast, a gable roof has two sides that slope down to the walls, creating a tent-like structure. At one or both ends, the walls extend up to the ridge, forming vertical gable-ends. The "gable" is the triangular section of wall at the end of the pitched roof, making it straightforward and cost-effective for most builders to construct.
5. Regulatory Compliance:
Navigating building regulations and obtaining the necessary permits can be complex. However, ELB Construction Services Ltd handles all regulatory requirements. We ensure that your hip to gable conversion complies with local building codes and regulations. This helps you avoid potential legal issues and ensures a smooth approval process.
6. Increased Property Value:
A well-executed hip to gable conversion can significantly enhance your property's value. ELB Construction Services Ltd high-quality work ensures the conversion adds both aesthetic appeal and functional space, making your home more attractive to potential buyers and increasing its market value.
7. Enhanced Living Space:
Converting a hip roof to a gable roof typically provides a more spacious and functional living area. ELB Construction Services Ltd designs the conversion to optimise the new space, allowing for better utilisation and improved comfort in the newly created rooms.
8. Addressing the Limitations of Hipped Roofs
Few disadvantages of a hipped roof might push you, as a homeowner, towards a gable roof instead. For example, the sloped roof on all sides limits usable loft space. Furthermore, it can be costly to maintain, as hipped roofs require additional tiling and cover a larger surface area.
Therefore, adding a hip-to-gable extension increases property value without sacrificing valuable space. Compared to a hipped roof, a gable roof has a simpler design, making it easier to build and maintain. Crucially, it also creates more usable space that would otherwise be lost under a sloped roof and improves ventilation throughout the loft area.
9. Energy Efficiency:
We strongly focus on incorporating energy-efficient solutions with ELB Construction Services Ltd conversions. This can include better insulation, modern windows, and efficient heating systems. Consequently, we help you reduce energy costs and create a more comfortable living environment.
10. Streamlined Project Management:
Managing a construction project can be overwhelming. For this reason, ELB Construction Services Ltd takes care of all aspects, from initial design to final execution. Our project management skills ensure the conversion completes on time, within budget and with minimal disruption to your daily life.
Innovative Design Solutions:
Our team at ELB Construction Services Ltd stays up-to-date with the latest design trends and technologies. We offer innovative solutions that can enhance your conversion's functionality and aesthetics, ensuring your home remains modern and stylish.
Understanding Project Costs
The cost of a single hip-to-gable extension depends on the size and condition of your property. Typically, costing anywhere between £55,000 to £80,000. Since the price of manual labour and building materials constantly rises due to situational factors, we cannot pinpoint the exact cost of the build until your chosen contractor receives the structural drawings. If your home is an older period property, there may be parts of the property that need replacing to keep the building structurally sound.
Customer Satisfaction
From our office team to our boys on site, ELB Construction Services Ltd is committed to delivering high levels of customer satisfaction. We prioritise clear communication, transparency, and responsiveness throughout the project. Therefore, we address any concerns or questions you may have to ensure a positive experience from start to finish.
Direct Communication
STOP SEARCHING, START BUILDING: SPEAK TO OUR EXPERTS NOW
Don't compromise on quality or insurance. Call our highly experienced Project Managers for a free, no-obligation discussion on your luxury basement project today.
Regional Authority Directory
Send Us A Message
Forward your subterranean space briefs, site survey documents, or structural sketches to receive a prompt architectural review from our integrated planning team.
Our Trusted Partners & Accreditations